Outdoor class in Kington Plaza

Author: Guinevere Natarelli Page 3 of 4

Harris Cinema

Entrance

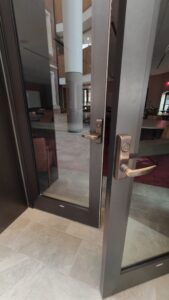
There are two sets of doors that are identical, with a divider in the middle.

Moving Around the Room

When you enter from either door, the floor is slanted. Audience seating is set in 3 columns with 2 aisles, with five chairs, aisle, fourteen chairs, aisle, and five chairs. In the back of the cinema there is space for chairs and catering.

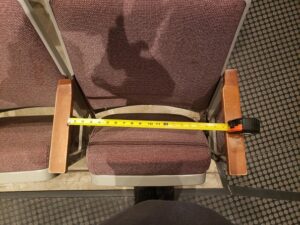
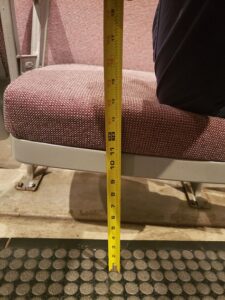
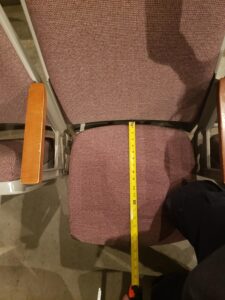
The seats of the chairs are 15.75 inches (40 cm) off the floor. The seats are 17.5 inches (44.45 cm) wide and 19.5 inches (49.53 cm) deep.

To access the stage, there is a ramp on the left, with hand railings on both sides.

Sensory

Floor: Black grippy flooring between seating section. The stage is carpeted with low loop pile.

Walls: Panels with muted blue, green, and grey with a red stripe in the middle. Behind the paneling there is grey brick.

Lighting: There are three light modes, normal, dim, and movie. The normal light is yellow, and the emergency light is a bright white. The movie setting turns all the lights off except a light that is over the exit sign.  

Sound: Quiet hum of machinery. Sound does not echo in this space. This room is also hearing-looped. If loud events are happening in the concert hall there is potential for sound to leak into the cinema. The chairs in the cinema are squeaky.

Smell: No discernible smell, unless there is an event with food.

Entrances & Exits Harris Center

Entrance/Exit from North Campus (southern doors)

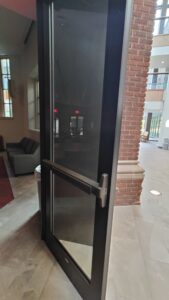
When entering from North Campus, the left-most door has the automatic door opener. The automatic door opener is to your left, about four feet off the ground. The first automatic door opener opens the first door.

The vestibule has tile with metal grippy grading. To open the second set of doors, the automatic door opener is on the left, about four feet off the ground. Push the arrow facing inwards.

To exit the first set of doors, push the automatic door opener on the left, which is about 3 ½ feet off the ground.

Exit towards 10th Avenue (northern doors)

To exit facing the Bear Athletic and Recreation Center, the automatic door opener is to your right, about four feet off the ground. The first automatic door opener opens the first door. The vestibule has tile with metal grippy grading. To open the last set of doors on the right, you need to push the arrow facing inwards automatic door opener which is about four feet off the ground.  

Lobby Sensory

Floor: Gray and red tiles with rugs in front of the doors. 

Walls: The walls are grey with green accents. There is brick wall near the doors. 

Lighting: White circular lights on the ceiling provide dim to moderate lighting. There is a good amount of natural light from the sky light ceiling and the doors. The light switches are by the doors. On the door by Cowles, the inward-most switch controls the lights in the main hallway and the outward-most switch controls the lights by the cinema.

Sound: The hallway echoes. There is a low hum of machinery and the sound of airducts.

Smell: There are no noticeable smells unless there is food present at an event or if the bathrooms are in continual use. 

Stonewall Resource Center (SRC) Younker Hall

Entrance

The wheelchair/most mobile-friendly entrance to the SRC is via the elevator. The doors open to the rear and then you enter at the back of the SRC.

When you are inside the elevator there is a sign that says “scan P-card and press button P.” There is a button labeled P under 1R button and the back doors will open once you have arrived at SRC

Moving Around the Room

Wheelchair navigation may be challenging due to the small space and furniture, especially by the television. Furniture can be rearranged.

Sensory

Walls: Walls are a mix of brick and white paint but have lots of artwork and décor. 

Smell: No noticeable smells.

Sound: No noticeable noises.

Lighting: White-ish light. Lighting can be easily controlled.

Younker Hall Entrance & Elevator

Entrance

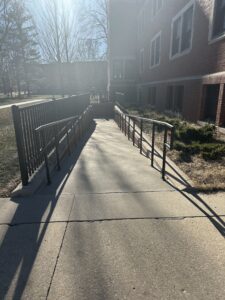
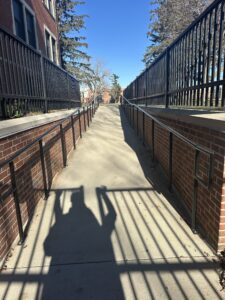
Younker Hall accessible ramp as seen going towards the building entrance

Younker Hall accessible ramp as seen going towards the building entrance.

Younker Hall accessible ramp as seen leaving the building

Younker Hall accessible ramp as seen leaving the building.

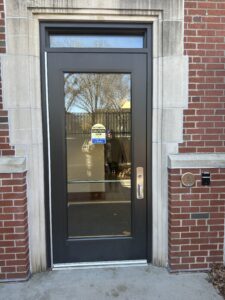
Younker Hall entrance door accessed by the accessible ramp. Automatic door opener and p-card reader to right of door exterior.

Younker Hall entrance door accessed by the accessible ramp. Automatic door opener and p-card reader to right of door exterior.

Elevator

From the accessible ramp entrance,  the elevator can be found by turning the corner to the left, and then making a sharp left (right across from the bulletin board).

HSSC S1325 Presentation Room

Entrance

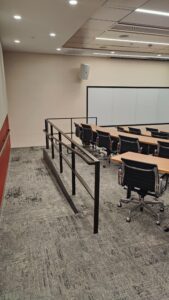
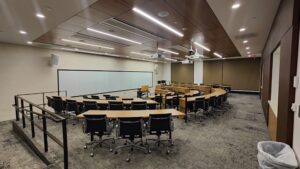
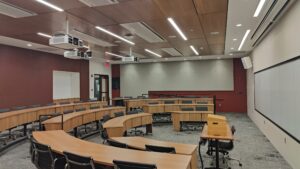
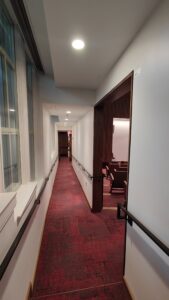
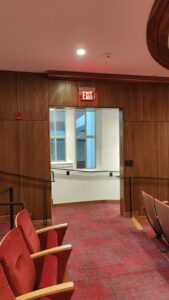
The presentation room has two entrances. The main entrance is on the north side of the room. When entering from this door, there is a ramp with hand rails that leads to the front of the room.

Moving Around the Room

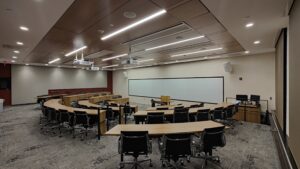
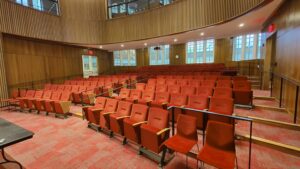
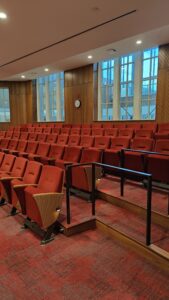
The room has two tiers with grip on the edge, with fixed tables on each tier.

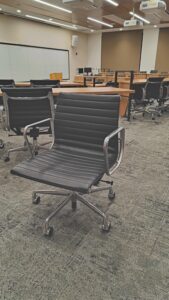
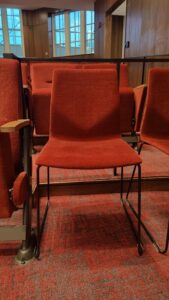
The tables in this room cannot be moved, but the chairs are on wheels.

Sensory

Floor: Low loop pile carpet.

Walls: On the north side of the room, there is grey sound dampening paneling on top of a red wall. On the back of the room, there is red sound dampening paneling on the white wall. 

Lighting: Strong overhead LED bar and dots lights. The lights can be dimmed. There are two sets of curtains, one that allows for natural light to be let in, and one that is black-out.

Sound: The space is generally quiet with the dull humming sound of air vents and other machinery.

Smell: There are no noticeable smells. 

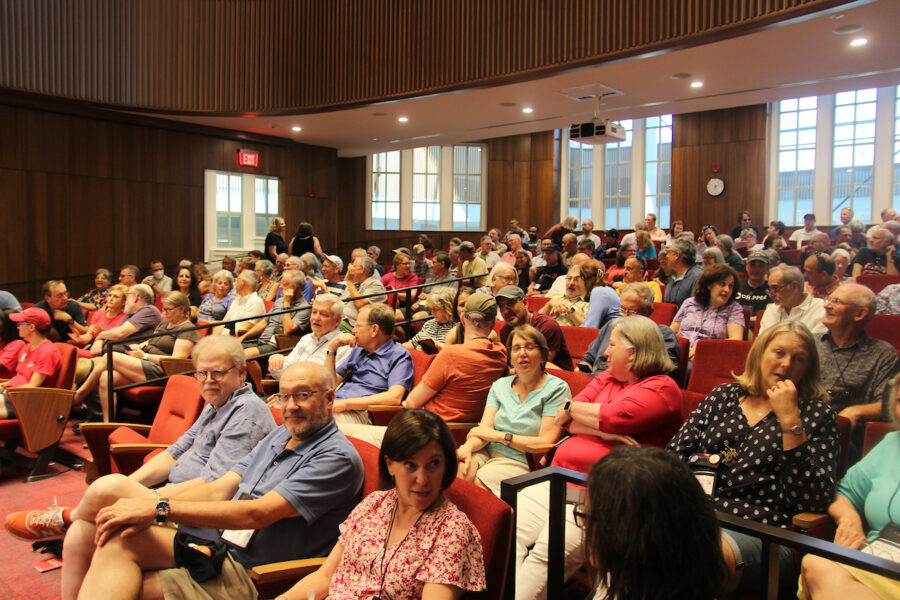
A view of the audience at a Reunion presentation in the HSSC Auditorium.

HSSC A2231 Auditorium

Entrance

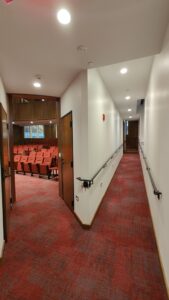
When entering from the north or south side, there are two sets of doors with a vestibule that is roughly 11 ½ feet. There is no divider between the doors. At the second set of doors, you may take a slight left to a ramp that leads you to the front of the second section of seats. Both sides of the ramp have hand rails. There is dim lighting on the right side to help see if lights are off. 

Moving Around the Room

When entering the auditorium from either of the ramps, there are spaces for wheelchairs.

The stairs in the seated section have a slight wood grip. 

The space in the front of the room can be reconfigured based on the event.

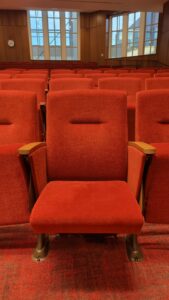
The seating is fold-down cushioned chairs with small desk platforms between the seats that can be brought up.

Sensory

Floor: The flooring is red, brown, black, and grey low pile carpet. 

Walls: The front walls of the room are white walls with wood accents. The back of the room is wood paneling. There are windows with dimmer shades on. 

Lighting: Harsh white LED lights that are dimmable. Note that different sections of the room can be dimmed at the same time. 

Sound: Fairly quiet with the slight sound of machinery. This room is hearing looped, however, if there is an event going on in the Multipurpose Room, your hearing loop can pick up what is going on in that room if you happen to be standing on the carpeted area that is down stairs.

Smell: There are no noticeable smells unless there the event includes food. 

Accessible Bathrooms HSSC

North

If coming into the HSSC from the side facing north towards 8th Avenue, there are two single stall bathrooms on the right. The first bathroom is larger, but does not have an automatic door opener. The second bathroom has a push-button that is 3 feet off the ground.

Past the single stall bathrooms, there two gendered multi-stall bathrooms.  There is no automatic button to enter or exit the bathroom. There is one accessible stall with no automatic door opener. 

South

In the corridor across from S1316, passing the water fountains, on the right side, the second bathroom stall is accessible. To the right of the door about 3 feet there is a push-button door opener. 

Past this corridor, there is a pair of gendered multi-stall bathroom that have one accessible stall. There is no automatic door-opener.

Second Floor ARH

Next to the auditorium, there two gendered multi-stall bathrooms. There is no automatic button to enter or exit the bathroom. There is one accessible stall with no automatic door opener. 

When exiting from the elevator, there are 2 single-stall bathrooms.  The first bathroom is larger, but does not have any automatic door opener. The second bathroom has a push-button that is 3 feet off the ground. 

Carnegie Hall 2nd Floor

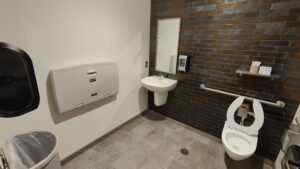
Across from the Faculty/Staff Lounge on the top floor of Carnegie hall (C2410) are two private accessible restrooms, outside of each lounge’s exits. One has a push-to-open lever handle, one a push-to-open automatic button. The light switch 47.5” high and a paper towel dispenser with a motion sensor 45” high in the first are located to the right as entering, in the second one to the left.

Both have bar supports.

Round white ceramic sink 34” high is towards you as you enter. No hand dryer.

The sink has an automatic motion detection for turning water on/off.

Accessible restroom across from C2410

Accessible restroom across from C2410

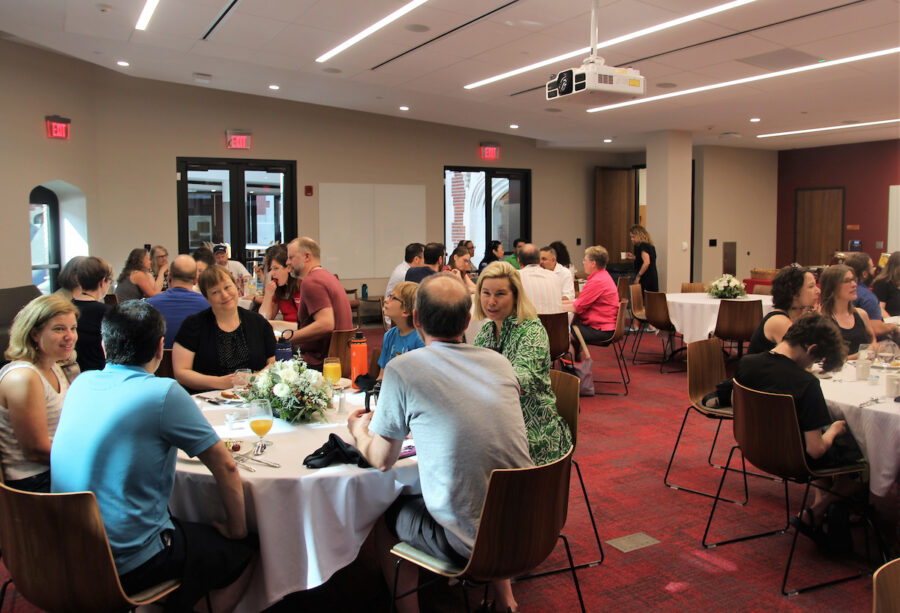
A Reunion meal in the HSSC Multipurpose Room.

HSSC A1231: Multipurpose Room

Entrances

The Multipurpose room contains a total of six entrances with the north and south walls each having three entrances. Both walls consist of two active double doorways and one single framed door. Both the single framed doors are on the easternmost side of the wall, adjacent to the presentation area. The double-door entrances are about 5 feet 10 inches wide. All entrances have manual openings.

Moving Clockwise Around the Room

***The layout of the room on the carpeted area can change depending on the event happening in the space***

The seating area contains a total of nine wooden tables and six hard chairs, with no armrests, per table. The tables are approximately 29 inches in height and 59 inches wide, while the chairs are approximately 60 inches in height. The room has moveable tables and chairs that can change formation and location depending on the event.

There are 3 trash bins along the walls of the room, nearest to the double-door entrances.  

On the east wall there is a projector held afloat in the center ceiling of the room facing the presentation area. The projector screen comes down to cover the windows looking out onto the atrium.

Attached to the east wall are two medium-sized speaker subwoofers, one on the north side of the wall, and the other on the south side of the wall.

At the front of the room, in the presentation area, there is a hard surface wooden podium about 35 inches in height. The podium has a computer with equipment that connects to the projector. The west wall at the back of the room contains a series of wall-mounted whiteboards.

Directly in front of the west wall is a long plastic serving table, often used for catering services.

Along both the north and south walls, adjacent to the double doorways, are two soft surface couch chairs with a wooden table in between the chairs. The table and the couches are 13 inches in height.   

Approaching the easternmost presentation area, the north and south walls slightly curve in. Within the space created by this convex curve is a soft surface couch on the north and south walls. 

There are 3 wooden tables along the east presentation area wall, next to the curving couch, and two wooden tables between the couch chairs, for a total of 5 tables.

Sensory

Floor: Tile encircles the flooring closest to the walls and entrance, while the majority of the seating space is positioned on smooth loop pile carpet flooring. 

Walls: The walls are made of brick and mortar. 

Lighting: Strong overhead LED lighting. 

Sound: With the doors closed, the space is generally quiet with the dull humming sound of air vents and other machinery.  If the doors are left open, sounds from the HSSC atrium can be heard.

***It is important to note that this room has a hearing loop but it ONLY works if the person is standing on the carpeted area***

Smell: There are no noticeable smells unless a function occurs with food provided.

Global Living Room HSSC

Entrance  

When entering the Global Living Room from opposite the Multipurpose Room A1231, the entrance is a 12 foot opening with no divider. 

Moving Clockwise Around the Room

To the left, there is two sofas in an L shape, next to a lamp. On the left hand there is an offshoot of the room, with three tables and five chairs.

The Center of the room is a clear corridor that leads to you the exit which is 9 foot opening with no divider and exits towards the Global Kitchen N1171. 

To right, there is a set of three chairs and two couches in an L-shape in front of the tv. One of the couches creates a divider between the corridor of the room. Opposite of the couches there are two chairs with wide backs. At the front of the room on the right side there is a large tv display and three cabinets underneath.

Note that chairs can be moved around due to events. 

Sensory

Floor: Wood. On the right side there is a carpet inlay between the couches and the high-back chairs.

Walls:  Facing the Multipurpose Room A1231, the walls are glass. The rest of the room is lined with a plastic-coated white paneling.  

Lighting: The light switch on the left-side of the room, closet to the atrium of the global café turns on a center beam of bright white fluorescent light that is not dimmable The second switch on the panel turns on dot lights around the outside of the room, which are bright harsh fluorescent lights that are not dimmable

If entering from the Global Kitchen side, on the wall right outside of the room, the first switch turns on the center beam of the room that is dimmable. To dim, just press and hold.  The same switch panel, but the closer to the Global Living room has a dimmable switch that turns on the dot lights. 

Sound: You can hear ambient noise from the HSSC atrium. The Global Living Room is completely silent. 

Smell: There are no noticeable smells but during functioning times of the Global Kitchen and Global Cafe, food smells can be expected. 

Elevators HSSC

North Elevator

When entering from 8th Avenue, pass the Institute for Global Engagement N1138-N1158, make a sharp left and there is an elevator. 

South Elevators

When entering from the south entrance (closest to Herrick Chapel):

If you proceed down the main corridor, there will be an elevator on the right.

If you go left upon entering, there is a large elevator that also provides access to Carnegie Hall.

Page 3 of 4

Powered by WordPress & Theme by Anders Norén