
Entrance
The presentation room has two entrances. The main entrance is on the north side of the room. When entering from this door, there is a ramp with hand rails that leads to the front of the room.
-
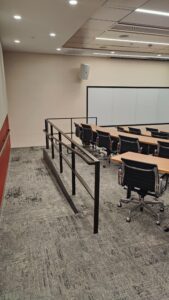
- Ramp inside HSSC S1325 leading to front of room
-
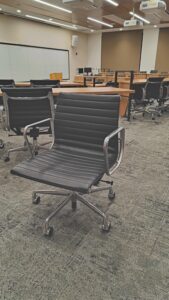
- Movable chair, on wheels with arms
Moving Around the Room
The room has two tiers with grip on the edge, with fixed tables on each tier.
The tables in this room cannot be moved, but the chairs are on wheels.
-
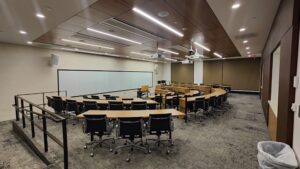
- View of room as you enter, with ramp to access the front of the room to the left, or smooth floor to right to move around the room.
-
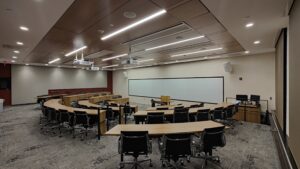
- View of the room from the south end, furthest from the entrance/exit.
-
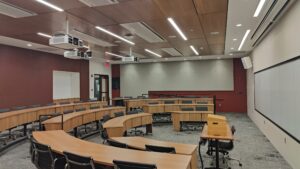
- View from the southeast corner of the room, with entrance/exit doors on the northwest corner.
Sensory
Floor: Low loop pile carpet.
Walls: On the north side of the room, there is grey sound dampening paneling on top of a red wall. On the back of the room, there is red sound dampening paneling on the white wall.
Lighting: Strong overhead LED bar and dots lights. The lights can be dimmed. There are two sets of curtains, one that allows for natural light to be let in, and one that is black-out.
Sound: The space is generally quiet with the dull humming sound of air vents and other machinery.
Smell: There are no noticeable smells.
Leave a Reply