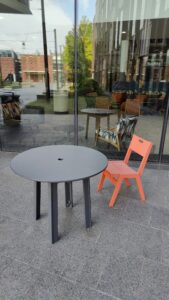
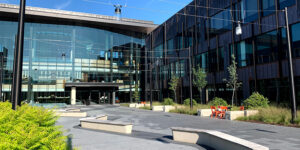
Outdoor class in Kington Plaza

Category: Dining Space Page 1 of 2

JRC 209 Multicultural Suites

Entrance

Elevators are located to the left side of the Information Desk on the first floor. JRC 209 Multicultural Suites are on the second floor to the left as you exit the elevator.
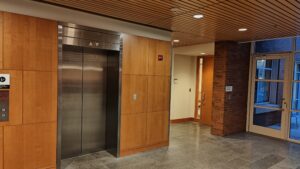
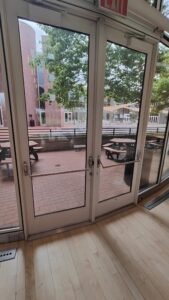
View upon exiting 2nd floor elevator and turning left (south). Door to JRC 209-B is the wooden interior door, to the left (east) of the glass doors that exit to a 2nd floor patio (almost always locked).

View upon exiting 2nd floor elevator and turning left (south). Door to JRC 209-B is the wooden interior door, to the left (east) of the glass doors that exit to a 2nd floor patio (almost always locked).

The most used suite is JRC 209-B Classroom, the first door on your right as you enter the hallway.

The door is manual: pull level door handle to enter and push bar to exit.

Moving Clockwise Around the Room

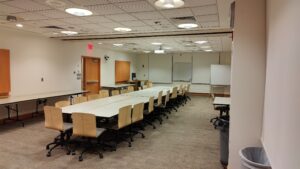
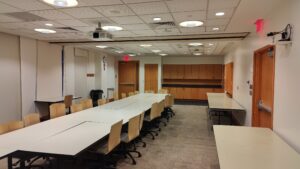
The layout of the room may be changed but usually the desks (28.5” height) with rolling office chairs (adjustable height) are stacked in the middle with clear access to move around the room. On the entrance to your left there are counters (35.5” height) with cabinets at the bottom and top; moving along clockwise there are two more doors that exit to the hallway, the first one has a pull lever bar and the second one a push bar. In front there are white boards and a projector screen in front of two large windows. Continuing clockwise, to your right there are four large windows that could be covered by blackout roller blinds. Then, there is a trash bin by the column 15″ from the wall followed by an emergency lock-down button.

**Please note that the desks and tables can be moved around**

Sensory

Floor: Carpeted gray/neutral floor, very short looped smooth carpet.

Walls: White painted walls.

Lighting: There are windows that could allow sunlight and overhead lamps of pastel yellow color.

Sound: There is no noticeable echo in the room.

Smell: There is no distinct smell in the room. 
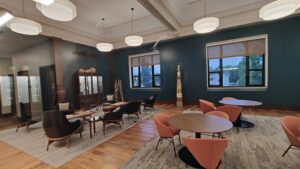
Faculty/Staff Lounge, C2410

Entrance  

The lounge is located on the top floor of Carnegie Hall. The accessible path to the lounge would be take the freight elevator from the first floor of Carnegie Hall to the top and the lounge will be in front of you as you exit the elevator.

Moving Around the Room

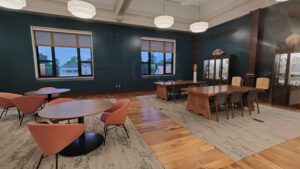
As you enter from the leftmost door, to your left, or southern end of the room, are dark wooden see-through cabinets displaying various memorabilia, and in front of you are sets of blue fabric modern wingback chairs around dark wooden rectangular coffee tables.

Moving along clockwise, there are three tall art installations close to the wall: one at the leftmost upper corner, one in the middle, and one at the rightmost upper corner. In the middle of the room there are dining-height circular tables with three orange leather chairs around each. On the right as you face the exterior windows are two massive rectangular dark wood reading reading desks with three chairs on each side of both.

On the far right, or northern end of the room, there are symmetrical memorabilia cabinets similar to those on the far facing wall. Finishing up clockwise to your right in the middle of the room there is a second entrance door followed by another tall art installation.

Sensory

Floor: Wooden parquet with carpets in the areas with chairs.

Walls: Blue painted walls. The wall facing east features a panoramic window in the middle, allowing visibility to and from the rest of Carnegie Hall.

Lighting: There are three big windows facing west and 12 big round fabric chandeliers in neutral white color fully and evenly lighting up the room.

Sound: Despite being a spacious room with high ceilings, the room does not have a problem with echoes when the floor rugs and furniture are present.

Smell: No discernible smell, unless food is served at an event.

JRC Marketplace Dining Hall

The entrance to the Marketplace Dining Hall is in front of you and slightly to the left if you are facing north in the main lobby area of the JRC. The entrance doors are propped open when the dining hall is open for serving.

There are no arms on the dining hall chairs.

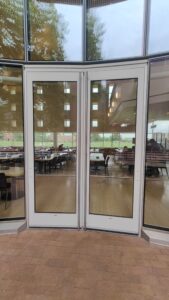
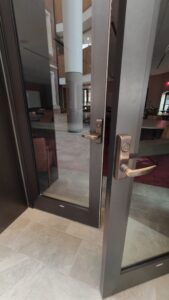
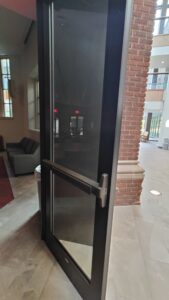
There is an exit door inside the dining hall that leads to the JRC courtyard area. This door does not have an automatic door open and is opened by pushing the long bar across the middle of the door. Pictures below.


Joe Rosenfield Center (JRC) Courtyard

Tucked in a westward facing U of the Joe Rosenfield Center, near Younker Grove, is the fully paved JRC courtyard. The courtyard can be approached from various paved sidewalks, as well as from within the Marketplace Dining Hall.

Saturday night’s All-Reunion Dinner is served from this courtyard.

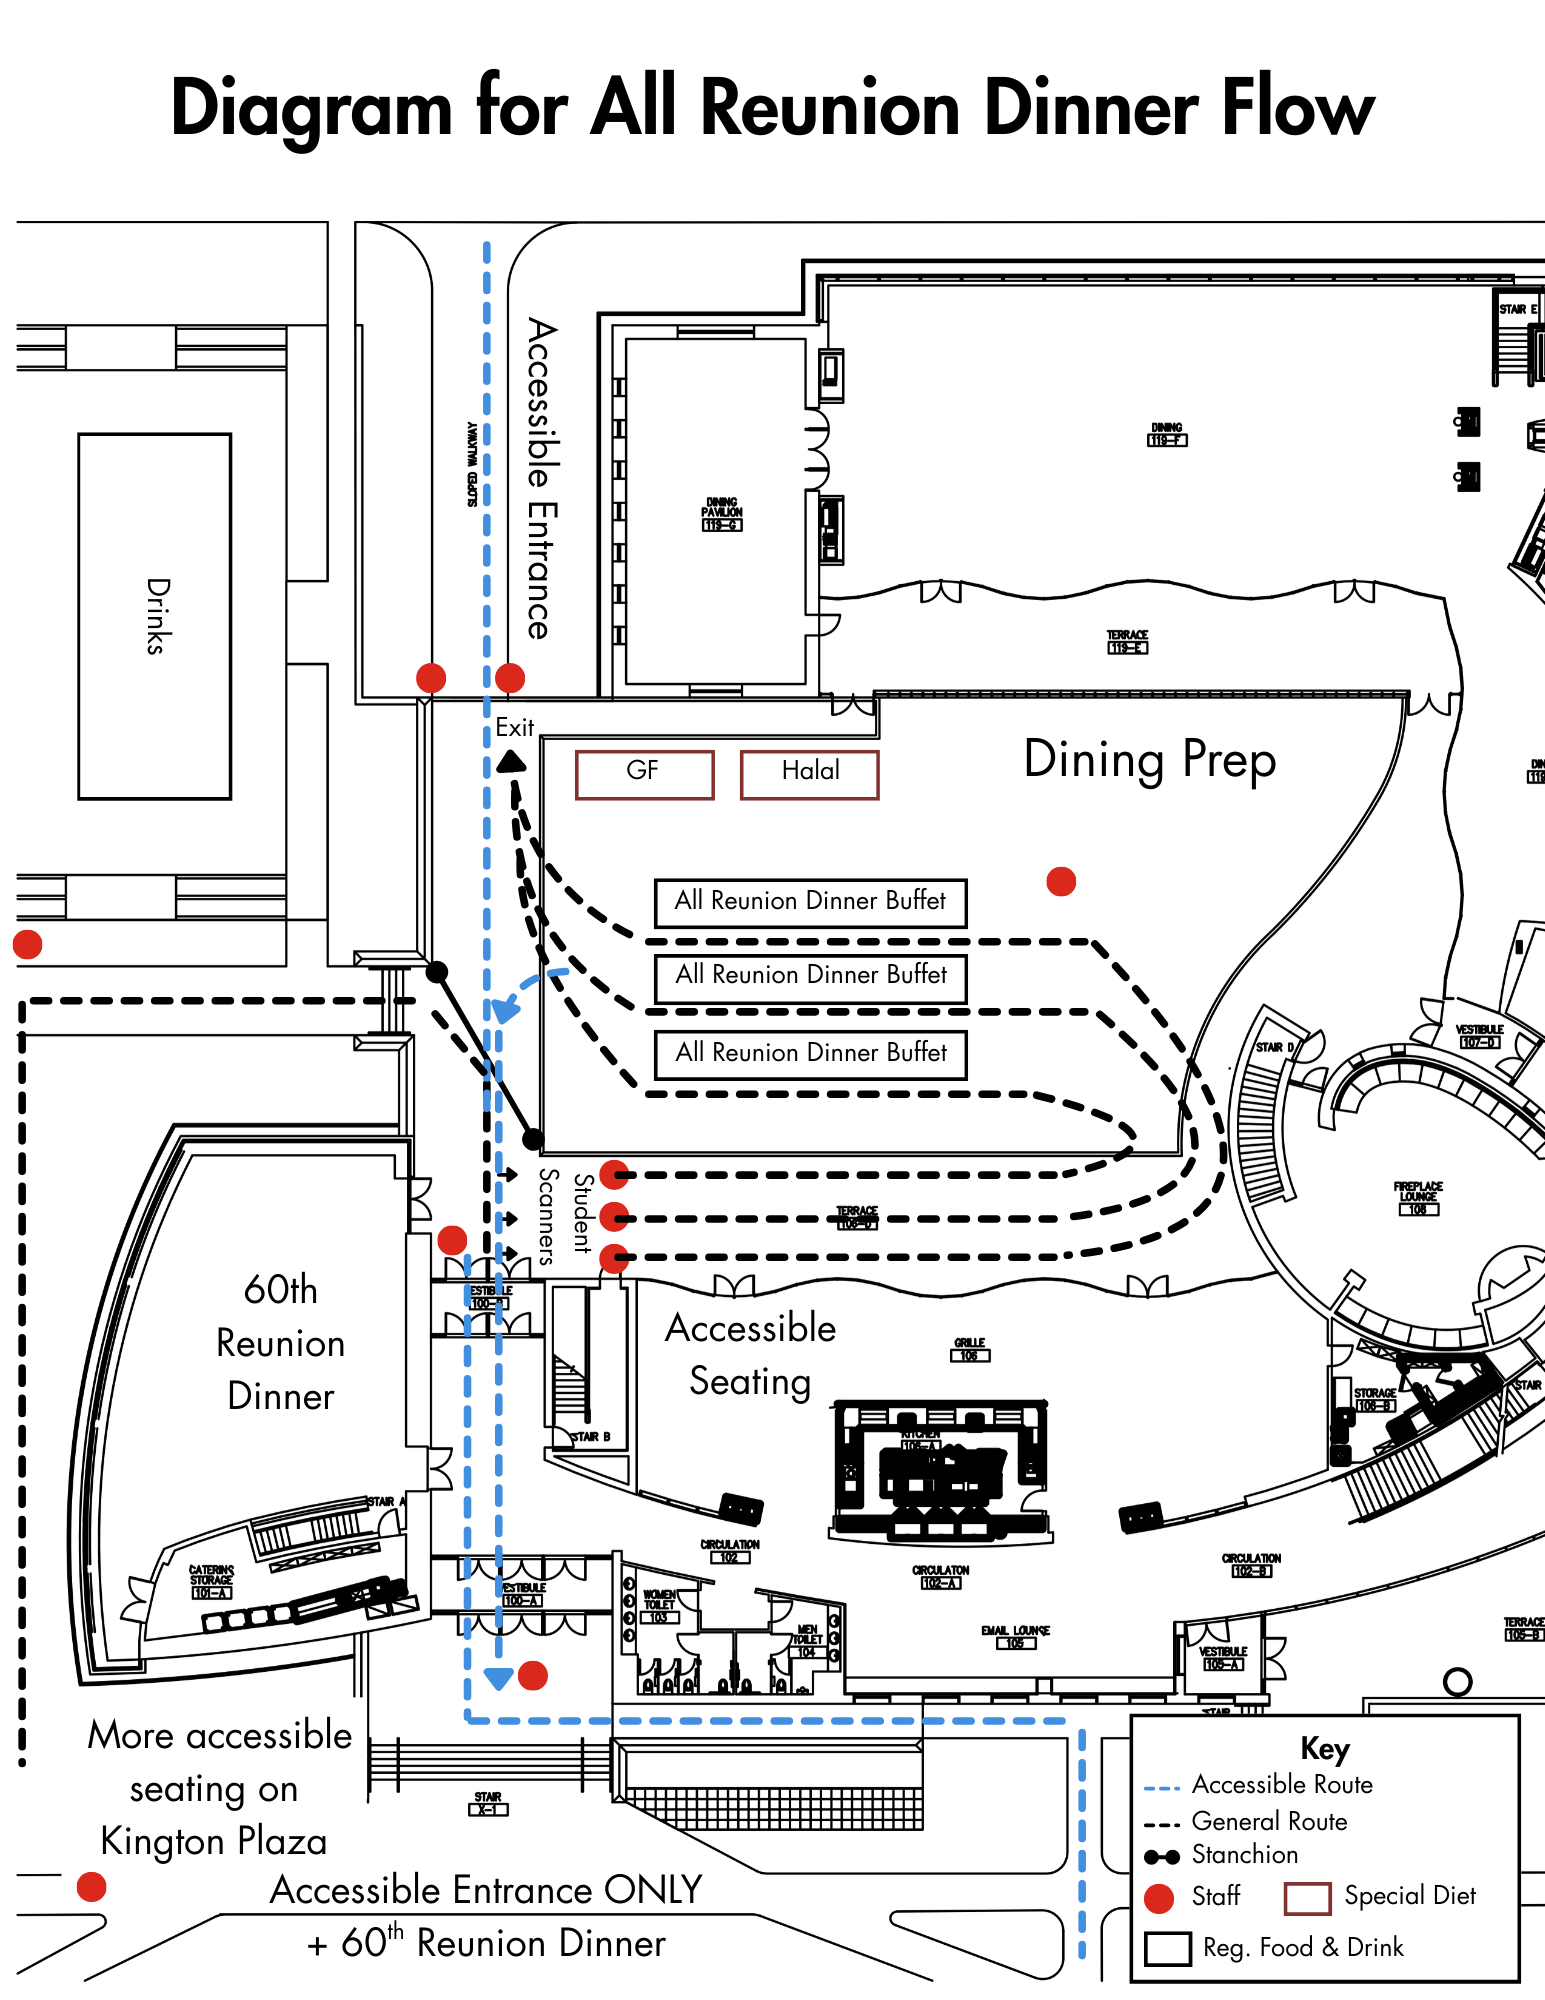
The accessible entrances to the buffet are from the 8th Avenue side of the JRC through the doors by JRC 101, or from Mac Field.

The accessible exits from the buffet are either of those – one may turn left from the buffet to exit through the JRC, or turn right to exit towards Mac Field. An attendant will be waiting by the stanchion to let people through to the JRC exit.

Accessible seating is available inside Spencer Grill in the JRC, or on Kington Plaza.

Accessible routes are marked by the blue-dashed lines on the diagram below.

Diagram of All-Reunion Dinner in a view of JRC and the courtyard


(Photo by Justin Hayworth/Grinnell College)

Kington Plaza

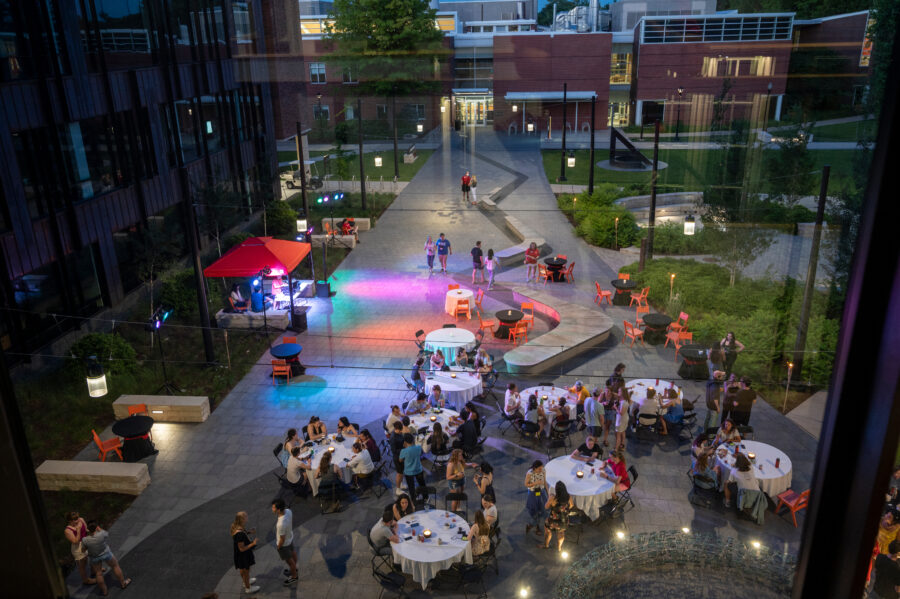
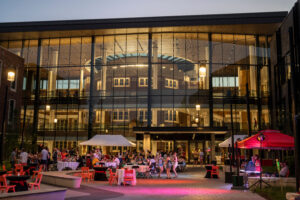
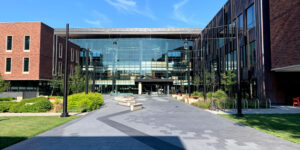
This outdoor plaza located between the Humanities and Social Studies Center (HSSC) and Noyce Science Center is a fully paved courtyard area with paved sidewalks leading to and from it from various directions. During Reunion, dining tables are set in the plaza and are available for accessible seating throughout Reunion. including at Reunion Block Party, All-Reunion Dinner, and for All-Reunion After-Party.

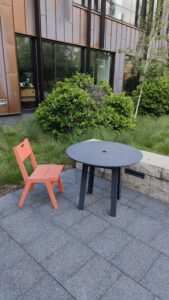
Standard furniture in this area are round tables and orange chairs. Both are plastic, sturdy, movable, yet relatively heavy.

The chair seat is 18″ high and 16″ wide and back support is 17″ high from the seat.

The table is 30″ high and 38″ in diameter.

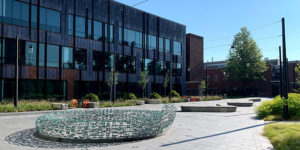
The hardscaping in this area also features seat walls/benches.

**Note that plastic tables and chairs in the plaza are moveable so may not be located as pictured.**


(Photo by Justin Hayworth/Grinnell College)

Yo(Photo by Justin Hayworth/Grinnell College)

Kington Plaza facing west

Kington Plaza facing west (Photo by Justin Hayworth/Grinnell College)

Kington Plaza facing northeast, view of sculpture and stone benches

Kington Plaza facing northeast, view of sculpture and stone benches (Photo by Justin Hayworth/Grinnell College)

Kington Plaza, facing northwest (Photo by Justin Hayworth/Grinnell College)

Kington Plaza, facing northwest (Photo by Justin Hayworth/Grinnell College)


Quad Dining Hall Main Hall

Note: Due to construction and renovation elsewhere on campus, Quad Dining Hall is being used as a storage space and is not available until Reunion 2027.

Entrance  

The ramp entering Main Hall is in the loggia and is on the opposite side of the automatic door opener. The automatic door opener is to the left of the door, underneath the p-card card panel. The automatic door opener is about 3 feet off the ground.

Upon entering the automatic door, Quad Dining Hall is on the left. The pull doors to the hall are light and often propped open for events. Both doors can be opened to create a wider entrance.

Moving Around the Room

The layout of the space can change depending on the event being held.  Dining tables, if used, may be a mix of circular and rectangular, with chairs with no arms.

Sensory

Floor:  Grey tile

Walls: Half of the wall is dark wood paneling with accents and the other half is white painted cement.

Lighting: Decent natural light. There is a special switch panel with a key that operates the lights.

Sound: Light hum of the heating cooling system.  ** Sound echoes greatly in this space**

Smell: No discernible smell, unless food is served at an event.

Harris Concert Hall

Entrance  

The entrance doors are almost always propped open. There are no automatic door openers.

Moving Around the Room

To the left of the entrance, before you enter the main room, there is a large coat rack space. For chair users there are no accessible hangers for coats.

The layout of the hall can change depending on the event.

Sensory

Floor: Wood

Walls: Grey brick with sound-dampening panels. The lower portion of the walls is textured brick with different accent bricks. 

Lighting: The lighting is good with a set of dimmable lights. 

Sound: There is a loud hum of machinery. The space is quite live and can echo.

Smell: No discernible smells, unless an event with food is taking place.

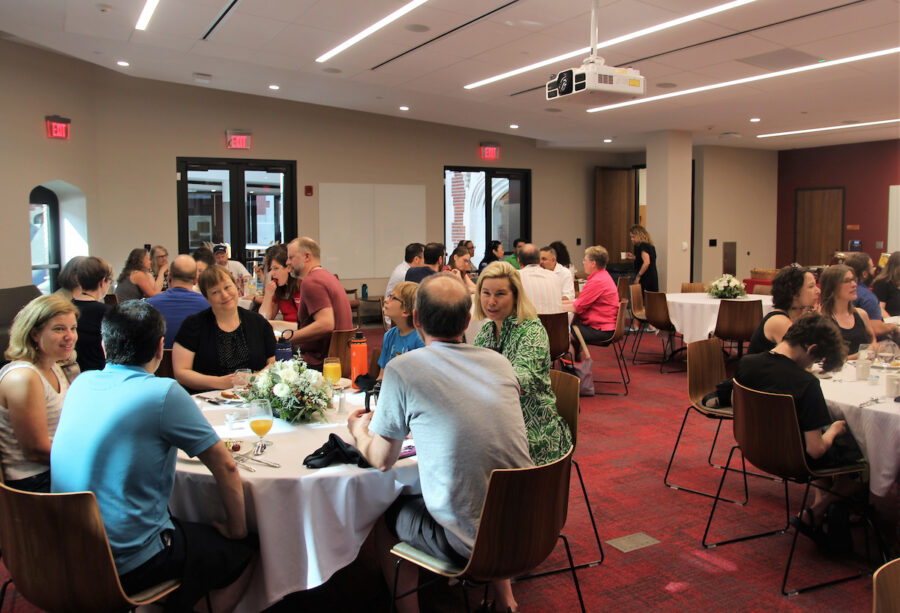
A Reunion meal in the HSSC Multipurpose Room.

HSSC A1231: Multipurpose Room

Entrances

The Multipurpose room contains a total of six entrances with the north and south walls each having three entrances. Both walls consist of two active double doorways and one single framed door. Both the single framed doors are on the easternmost side of the wall, adjacent to the presentation area. The double-door entrances are about 5 feet 10 inches wide. All entrances have manual openings.

Moving Clockwise Around the Room

***The layout of the room on the carpeted area can change depending on the event happening in the space***

The seating area contains a total of nine wooden tables and six hard chairs, with no armrests, per table. The tables are approximately 29 inches in height and 59 inches wide, while the chairs are approximately 60 inches in height. The room has moveable tables and chairs that can change formation and location depending on the event.

There are 3 trash bins along the walls of the room, nearest to the double-door entrances.  

On the east wall there is a projector held afloat in the center ceiling of the room facing the presentation area. The projector screen comes down to cover the windows looking out onto the atrium.

Attached to the east wall are two medium-sized speaker subwoofers, one on the north side of the wall, and the other on the south side of the wall.

At the front of the room, in the presentation area, there is a hard surface wooden podium about 35 inches in height. The podium has a computer with equipment that connects to the projector. The west wall at the back of the room contains a series of wall-mounted whiteboards.

Directly in front of the west wall is a long plastic serving table, often used for catering services.

Along both the north and south walls, adjacent to the double doorways, are two soft surface couch chairs with a wooden table in between the chairs. The table and the couches are 13 inches in height.   

Approaching the easternmost presentation area, the north and south walls slightly curve in. Within the space created by this convex curve is a soft surface couch on the north and south walls. 

There are 3 wooden tables along the east presentation area wall, next to the curving couch, and two wooden tables between the couch chairs, for a total of 5 tables.

Sensory

Floor: Tile encircles the flooring closest to the walls and entrance, while the majority of the seating space is positioned on smooth loop pile carpet flooring. 

Walls: The walls are made of brick and mortar. 

Lighting: Strong overhead LED lighting. 

Sound: With the doors closed, the space is generally quiet with the dull humming sound of air vents and other machinery.  If the doors are left open, sounds from the HSSC atrium can be heard.

***It is important to note that this room has a hearing loop but it ONLY works if the person is standing on the carpeted area***

Smell: There are no noticeable smells unless a function occurs with food provided.

Global Living Room HSSC

Entrance  

When entering the Global Living Room from opposite the Multipurpose Room A1231, the entrance is a 12 foot opening with no divider. 

Moving Clockwise Around the Room

To the left, there is two sofas in an L shape, next to a lamp. On the left hand there is an offshoot of the room, with three tables and five chairs.

The Center of the room is a clear corridor that leads to you the exit which is 9 foot opening with no divider and exits towards the Global Kitchen N1171. 

To right, there is a set of three chairs and two couches in an L-shape in front of the tv. One of the couches creates a divider between the corridor of the room. Opposite of the couches there are two chairs with wide backs. At the front of the room on the right side there is a large tv display and three cabinets underneath.

Note that chairs can be moved around due to events. 

Sensory

Floor: Wood. On the right side there is a carpet inlay between the couches and the high-back chairs.

Walls:  Facing the Multipurpose Room A1231, the walls are glass. The rest of the room is lined with a plastic-coated white paneling.  

Lighting: The light switch on the left-side of the room, closet to the atrium of the global café turns on a center beam of bright white fluorescent light that is not dimmable The second switch on the panel turns on dot lights around the outside of the room, which are bright harsh fluorescent lights that are not dimmable

If entering from the Global Kitchen side, on the wall right outside of the room, the first switch turns on the center beam of the room that is dimmable. To dim, just press and hold.  The same switch panel, but the closer to the Global Living room has a dimmable switch that turns on the dot lights. 

Sound: You can hear ambient noise from the HSSC atrium. The Global Living Room is completely silent. 

Smell: There are no noticeable smells but during functioning times of the Global Kitchen and Global Cafe, food smells can be expected. 

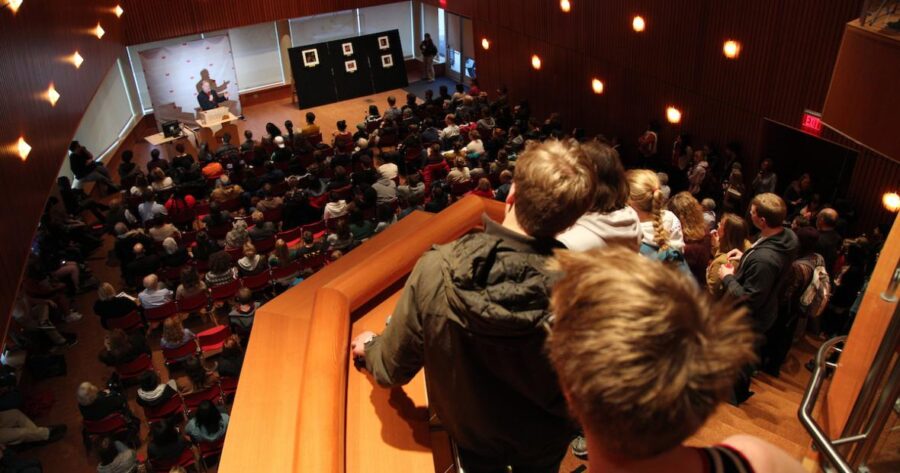
An aerial view of JRC 101, the largest conference space in the Rosenfield Campus Center.

JRC 101

Entrance

The doors are propped open before an event begins and often one remains open for late arrivals.

There are no automatic door openers to JRC 101. Between the two doors there is dividers between the door.

Moving Clockwise Around the Room

** The layout of the room can change depending on what event is being hosted in there**

Sensory

Floor: The flooring is wooden.

Walls: The walls are wood paneling

Lighting: 

  • Daytime: There are large rectangular windows that provide lots of sunlight into the room. The windows have two sets of shades (slightly dim and full blackout)
  • Nighttime: There are wall and overhead lights that are a soft yellowish hue.

Sound: When the space is empty there is a dull humming sound of air vents and other machinery. During a presentation when the microphone is being used, the sound doesn’t echo as much but if there are multiple conversations happening at once the sound can reverberate throughout the room. 

** Sound echoes in this space**

** This space has a hearing loop**

Smell: This room can have food smells emanating from nearby Spencer Grill and the Dining Hall Marketplace.

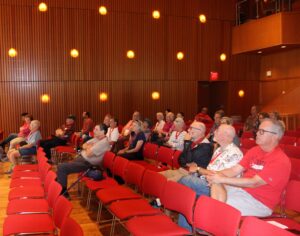
A Reunion presentation in JRC 101 with audience-style seating.

A Reunion presentation in JRC 101 with audience-style seating.

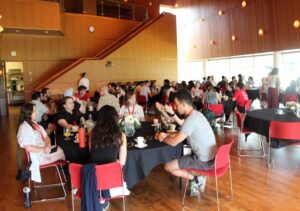
A class meal in JRC 101 during Reunion.

A class meal in JRC 101 during Reunion.

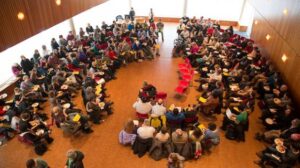
A birds-eye view of a townhall meeting in JRC 101.

A birds-eye view of a townhall meeting in JRC 101.

Page 1 of 2

Powered by WordPress & Theme by Anders Norén