Entrance
From the entrance facing 8th Avenue which leads most directly to Reunion Check-In, the Reunion Help Desk, the Marketplace Dining Hall, and the Game Room, there is a curved wall to your left as you enter (to the west). There is a break in this wall that is the entrance to Laurel Leaf Lounge. The entrance is wide with no doors.
Moving Clockwise Around the Room
After entering, towards your left there is a curved outward non-functioning fireplace made of black stone that is 18 inches tall. Moving along, there are two alcoves in the wall.
In the first alcove after moving clockwise from the fireplace, there is a reflective art piece on the wall of bison. Here there are also two big soft-surface chairs with side cushions functioning as low-support armrests. There is a table between these two soft surface couches that is 3 feet x 16 inches.
The second alcove in the wall has a couch running along it similar to the soft-surface couches along the right wall of the room. Here there are also 3 round tables of 2 feet diameter each and three hard surface chairs 29 inches tall each.
Next, moving clockwise there are four round tables of 2 feet in diameter along the curved couch that follows the curve of the wall on the right. These hard-surface tables are also accompanied by 4 chairs around 29 inches tall with no arms. There are also 2 separate hard surface chairs with a curved back support and armrests. Finishing out the clockwise view of the room next to the entrance/exit there are two trash cans, one of which is for recycling.
At the center of the room, there are 4 soft surface low couches facing each other, these are similar to the couches mentioned above with side cushions acting as low support armrests. There is a table in the middle of the couches that is 1.5 feet long, 3 feet wide, and 17 inches tall with three tables on the sides of 2 feet x 2 feet x 2 feet dimensions.
**Please note that the circular tables in front of the curved couch and the furniture in the center of the room can be moved around**
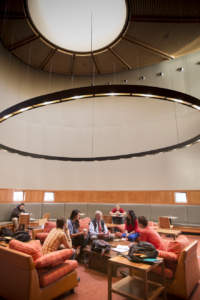
President Emeritus and Professor Emeritus George Drake ’56 joins a student study group in the Laurel Leaf Lounge
Sensory
Floor: The flooring of the laurel leaf lounge is flat, reddish-brown carpet.
Walls: The walls are smooth wood paneling.
Lighting: Most of the light comes from overhead skylights and small, square windows that are on the sides of the room. There is a large circular chandelier that provides a yellow toned light along with yellow toned lights within the alcoves.
** Sound echoes in this space**
Sound: When the space is empty there is a dull humming sound of air vents and other machinery. Additionally, since there are no doors if there is any noise that occurs in the lobby of the JRC, the sound will echo into the space. Additionally, when the room is in use, the sound can echo and reverberate the room.
Smell: There are no noticeable smells but during functioning times of the dining hall, food smells can be expected.
Leave a Reply