Outdoor class in Kington Plaza

Category: Elevators

Gardner Lounge Main Hall

Accessible Entrance

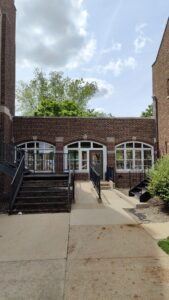
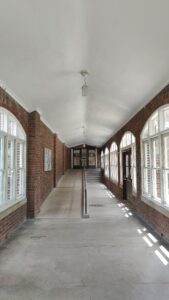
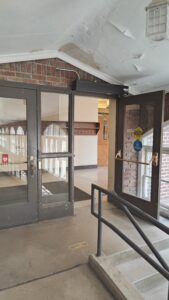
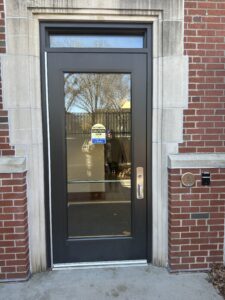
The accessible ramp entering Main Hall is in the South Loggia. The automatic door opener is to the left of the door, underneath the p-card card panel. The automatic door opener is about 3 feet off the ground.

This ramp area in the South Loggia can be accessed from South Campus or from the East Street side. The entrance ramp that leads directly from outside to Gardner Lounge is too steep to navigate safely with a chair.

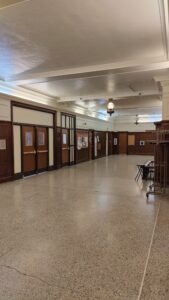
Upon entering the automatic door, continue to the doors on the right to enter the lobby, where the elevator is located on the south side of the building.

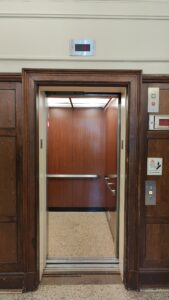
The elevator is very narrow and may not be able to accommodate all chairs. Take the elevator to the basement. The elevator doors open directly to Gardner Lounge.

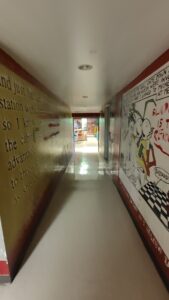
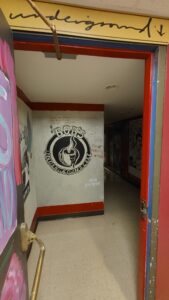
The entrance to Bob’s is propped open if there is an event. After entering the doors, there is a hallway with a gently downward sloping ramp that will take you to the space; note that there are no handrails. 

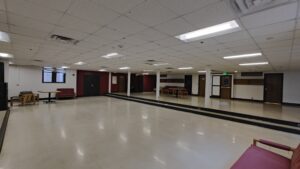
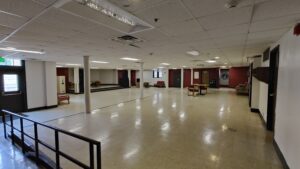
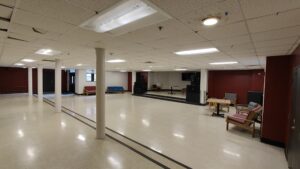
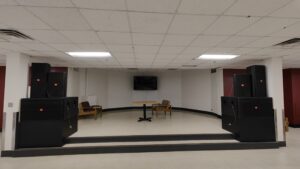
***The layout of the room can change depending on the event. The stage at the front of the room does not move.*** 

Stage Area:

2 steps lead to the stage area.

Sensory

Floor: The floor is linoleum tile with white, blue, and brown specs in it.

Walls: The walls are painted white with some accent areas in burgundy.

Lighting: The room is primarily lit by bright overhead lights. There are a couple of windows that allow some natural light, but most of the lighting comes from the artificial light.

Sound: There is no noticeable sound when the room is empty.  Sound echoes in this space, and can be very loud when there are many people present with music playing.

Smell: There is no specific smell.
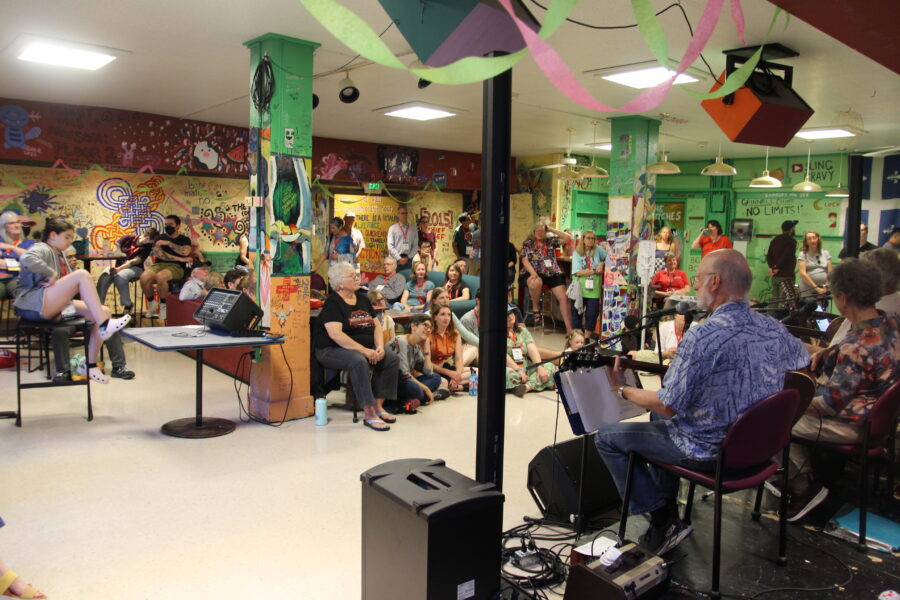
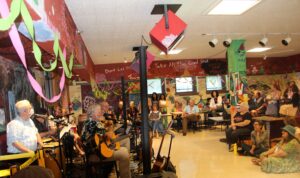
A Too Many String Band performance at Reunion in Bob's Underground.

Bob’s Underground Main Hall

Entrance  

The ramp entering Main Hall is in the South Loggia. The automatic door opener is to the left of the door, underneath the p-card card panel. The automatic door opener is about 3 feet off the ground.

This ramp area in the South Loggia can be accessed from South Campus or from the East Street side. The ramp leading down to Gardner Hall and subsequently to Bob’s is too steep to navigate safely with a chair.

Upon entering the automatic door, continue to the doors on the right to enter the lobby, where the elevator is located on the south side of the building.

The elevator is very narrow and may not be able to accommodate all chairs. Take the elevator to the basement. Once in the basement, the door to Bob’s is the right-most door on the wall to your right. There is also a sign that says Bob’s Underground.

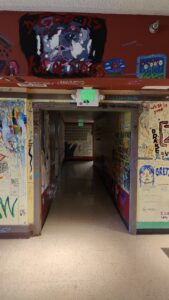
The entrance to Bob’s is propped open if there is an event. After entering the doors, there is a hallway with a gently downward sloping ramp that will take you to the space; note that there are no handrails. 

Moving Around the Room

***The layout of the room can change depending on the event. The stage at the front of the room does not move.*** 

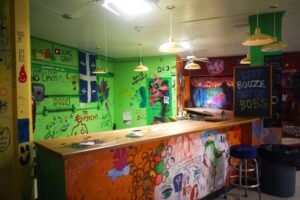
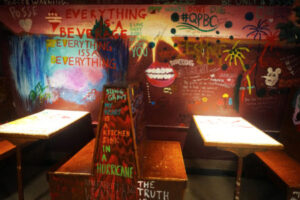
Bob's Underground bar (photo by Alex Fontana)

Bob’s Underground bar (photo by Alex Fontana)

Bar Area: 

The room features a countertop bar to the left when you enter the room. The bar is 30 inches wide, just over 9 feet long, and 42 inches tall. Near the bar is one of two square pillars in the room. 


Bob's Underground booth tables with bench seating (photo by Alex Fontana)

Bob’s Underground booth tables with bench seating (photo by Alex Fontana)

Seating Area: 

There are various short and tall tables throughout the room. 

The tall tables are about 40 inches tall and are accompanied by chairs that are 29 inches tall without armrests. 

The shorter tables are 26 inches tall and are paired with soft-surface chairs with armrests, which are 16 inches off the ground. 

There are two couches in the lounge, one seating four and one seating three, with a hard surface table placed between them. 

The room also includes a piano in one corner. 

A Too Many String Band performance at Reunion in Bob's Underground.

A Too Many String Band performance at Reunion in Bob’s Underground.

Stage Area:

A small stage or podium is available for speakers or performers, located in an area with bright overhead lights and spotlights. 

The stage is equipped with colorful lights aimed from above. 

Additional Features: 

The DJ booth and sound system control area are located the square pillar that is not by the bar. 

The room has an emergency exit leading to East Street. **this exit has steep stairs**

Sensory

Floor: The floor is linoleum tile with white, blue, and brown specs in it.

Walls: The walls are extremely colorful, featuring a variety of painted collage by students.

Lighting: The room is primarily lit by bright overhead LED lights, with additional colorful spotlights pointed at the stage. There are a couple of windows that allow some natural light, but most of the lighting, especially at night, comes from the LEDs.

Sound: There is no noticeable sound when the room is empty.  Sound echoes moderately in this space, and can be very loud when there are many people present with music playing.

Smell: There is no specific smell.
 

Younker Hall Entrance & Elevator

Entrance

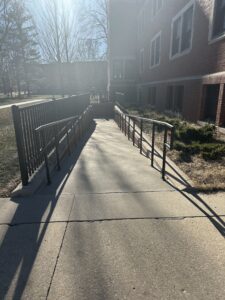
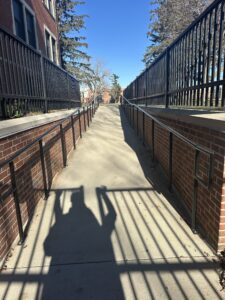
Younker Hall accessible ramp as seen going towards the building entrance

Younker Hall accessible ramp as seen going towards the building entrance.

Younker Hall accessible ramp as seen leaving the building

Younker Hall accessible ramp as seen leaving the building.

Younker Hall entrance door accessed by the accessible ramp. Automatic door opener and p-card reader to right of door exterior.

Younker Hall entrance door accessed by the accessible ramp. Automatic door opener and p-card reader to right of door exterior.

Elevator

From the accessible ramp entrance,  the elevator can be found by turning the corner to the left, and then making a sharp left (right across from the bulletin board).

Elevators HSSC

North Elevator

When entering from 8th Avenue, pass the Institute for Global Engagement N1138-N1158, make a sharp left and there is an elevator. 

South Elevators

When entering from the south entrance (closest to Herrick Chapel):

If you proceed down the main corridor, there will be an elevator on the right.

If you go left upon entering, there is a large elevator that also provides access to Carnegie Hall.

Powered by WordPress & Theme by Anders Norén