Outdoor class in Kington Plaza

Category: Harris Center

Harris Concert Hall Backstage Bathrooms

Accessible

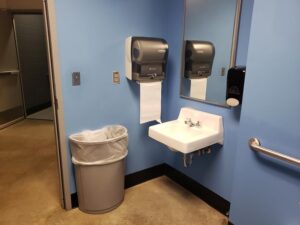
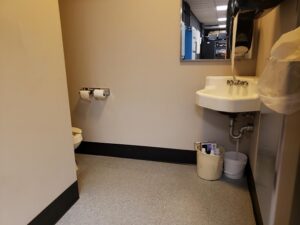
There is one accessible bathroom behind the stage of Harris Concert Hall that is open to all. It is equipped with paper towels.

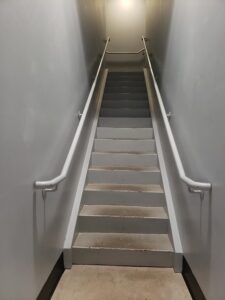
Upstairs bathroom

There is one bathroom upstairs behind the stage of Harris Concert Hall that is open to all. It is equipped with paper towels.

Harris Lobby Bathrooms

Entrance

Bathrooms are located on the same side of the building as the cinema (western side). There is no automatic door opener to the bathrooms, however, these doors are often propped open.

Moving Around the Room

Depending on the event being held in Harris, the bathrooms are gendered or not gendered, with indicative signage posted.

Women’s bathroom (when gendered)

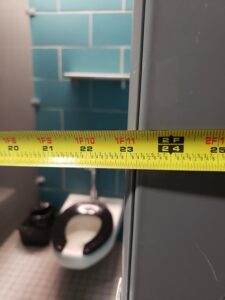
Depending on the size of the chair in use, mobility in the entrance area and hallway in the bathroom might be tight, as the sharp turn to get into the restroom area allows about 3 feet and 8.5 inches.
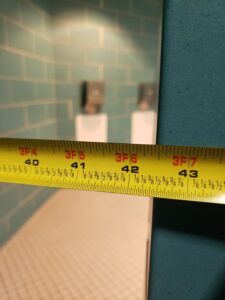
Turn in hallway showing measurement at 42.5 inches

Turn in hallway showing measurement at 42.5 inches

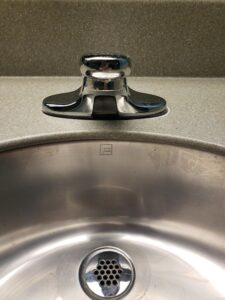
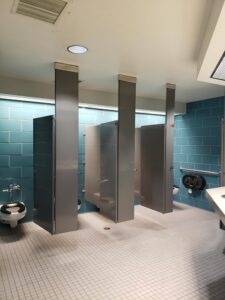
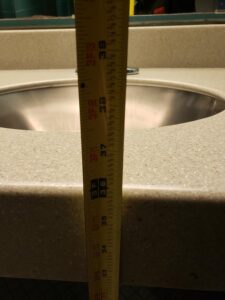
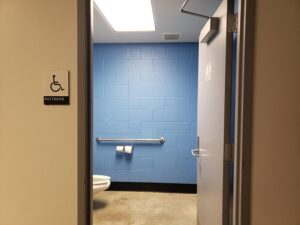
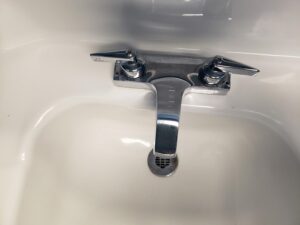
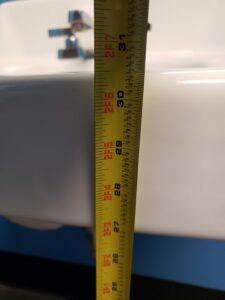
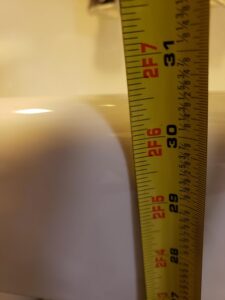
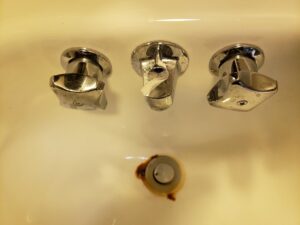
In the women’s bathroom, there are 5 stalls, with one being an accessible stall. The accessible stall is around the corner after you enter the bathroom. The sink is 3 feet off the floor, with an automatic sensor faucet.

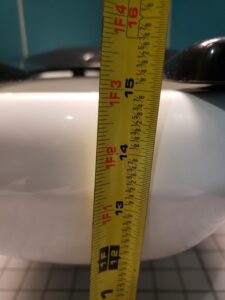
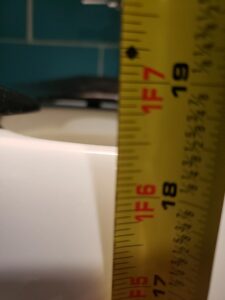
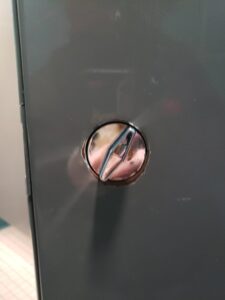
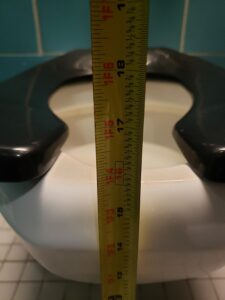
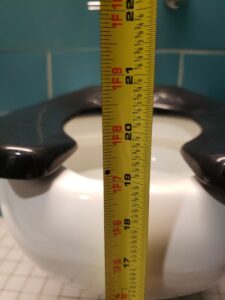
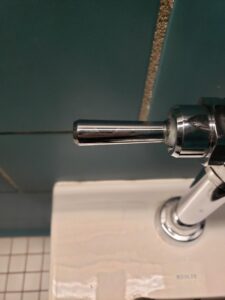
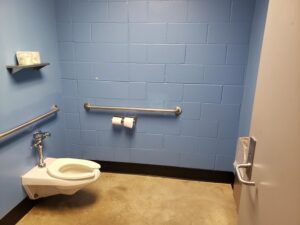
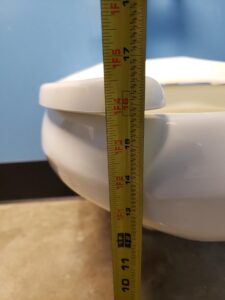
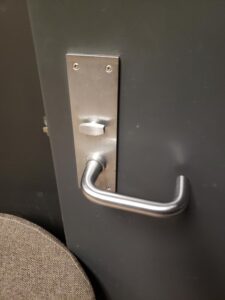
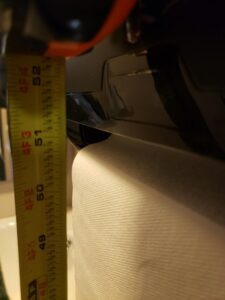
In the accessible stall, the toilet seat is 1 foot 7 inches in height. The flush mechanism is a lever. The stall door opener/closure is a coin slot machine turner style mechanism.

Men’s bathroom (when gendered)

There are two sets of doors to the men’s bathroom, which are often propped open.

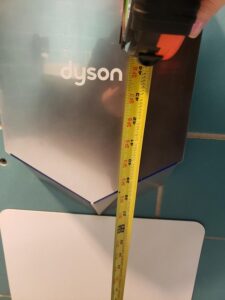
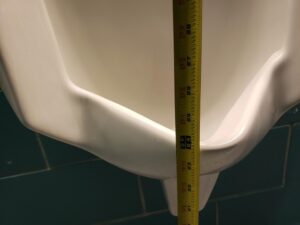
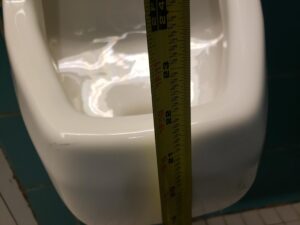
In the men’s bathroom, there are 4 stalls, with one being an accessible stall. There are three big urinals (2 feet up) and one small urinal (1 foot 10 inches up). The sink is 3 feet off the floor, with an automatic sensor faucet. The hand dryer is 3 feet 6 inches high.

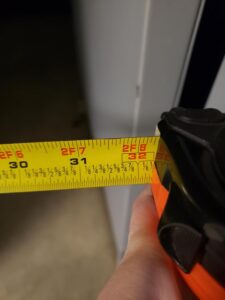
In the accessible stall, the toilet seat is 1 foot 7 inches in height. The flush mechanism is a lever. The width of the stall door is about 31 inches.

Sensory

Floor: Grey tile.

Walls: The walls are a vibrant aqua tile. 

Lighting: Dim in the entrance, moderate in the bathroom.

Sound: The hallway echoes. There is a low hum of machinery and the sound of airducts.

Smell: There are no noticeable smells unless the bathrooms are in heavy use.

Harris Lounge

Entrance

There is one set of double doors. The opening is narrow, about 3 ½ feet in width.

Moving Around the Room

To the right, there is an entrance to the bar area. To the left is a pool table. In front of the bar area there is a foosball table. The gaming tables cannot be moved.

In the center of the room there is a sunken area which is two steps down with no ramp. This area has a large modular sofa.

To the back of the room, there is a black table with two chairs that do not have arms. 

Sensory

Floor: Grey and green carpet.

Walls: The walls are concrete, painted blue-grey. At the back of the room there are large windows that face the Bear Athletic and Recreation Center and parking lot. There is also a painted mural with lots of colors. On the vestibule side there is exposed brick. 

Lighting: There is a decent amount of natural light. The light switch for the room is next to the bar area. Lights are a soft white. There is a slight tinkling sound when you turn them on.

Sound: Moderate sound of machinery. Sound does not echo.

Smell: There are no noticeable smells unless the bar is in operation. 

Harris Concert Hall

Entrance  

The entrance doors are almost always propped open. There are no automatic door openers.

Moving Around the Room

To the left of the entrance, before you enter the main room, there is a large coat rack space. For chair users there are no accessible hangers for coats.

The layout of the hall can change depending on the event.

Sensory

Floor: Wood

Walls: Grey brick with sound-dampening panels. The lower portion of the walls is textured brick with different accent bricks. 

Lighting: The lighting is good with a set of dimmable lights. 

Sound: There is a loud hum of machinery. The space is quite live and can echo.

Smell: No discernible smells, unless an event with food is taking place.

Harris Cinema

Entrance

There are two sets of doors that are identical, with a divider in the middle.

Moving Around the Room

When you enter from either door, the floor is slanted. Audience seating is set in 3 columns with 2 aisles, with five chairs, aisle, fourteen chairs, aisle, and five chairs. In the back of the cinema there is space for chairs and catering.

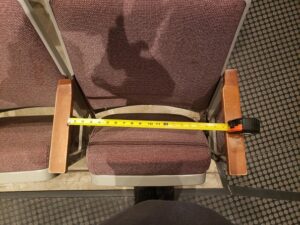
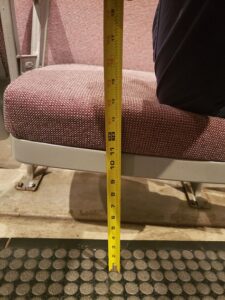
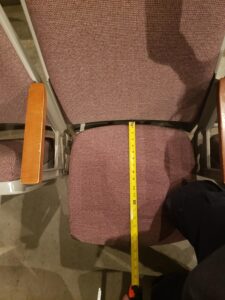
The seats of the chairs are 15.75 inches (40 cm) off the floor. The seats are 17.5 inches (44.45 cm) wide and 19.5 inches (49.53 cm) deep.

To access the stage, there is a ramp on the left, with hand railings on both sides.

Sensory

Floor: Black grippy flooring between seating section. The stage is carpeted with low loop pile.

Walls: Panels with muted blue, green, and grey with a red stripe in the middle. Behind the paneling there is grey brick.

Lighting: There are three light modes, normal, dim, and movie. The normal light is yellow, and the emergency light is a bright white. The movie setting turns all the lights off except a light that is over the exit sign.  

Sound: Quiet hum of machinery. Sound does not echo in this space. This room is also hearing-looped. If loud events are happening in the concert hall there is potential for sound to leak into the cinema. The chairs in the cinema are squeaky.

Smell: No discernible smell, unless there is an event with food.

Entrances & Exits Harris Center

Entrance/Exit from North Campus (southern doors)

When entering from North Campus, the left-most door has the automatic door opener. The automatic door opener is to your left, about four feet off the ground. The first automatic door opener opens the first door.

The vestibule has tile with metal grippy grading. To open the second set of doors, the automatic door opener is on the left, about four feet off the ground. Push the arrow facing inwards.

To exit the first set of doors, push the automatic door opener on the left, which is about 3 ½ feet off the ground.

Exit towards 10th Avenue (northern doors)

To exit facing the Bear Athletic and Recreation Center, the automatic door opener is to your right, about four feet off the ground. The first automatic door opener opens the first door. The vestibule has tile with metal grippy grading. To open the last set of doors on the right, you need to push the arrow facing inwards automatic door opener which is about four feet off the ground.  

Lobby Sensory

Floor: Gray and red tiles with rugs in front of the doors. 

Walls: The walls are grey with green accents. There is brick wall near the doors. 

Lighting: White circular lights on the ceiling provide dim to moderate lighting. There is a good amount of natural light from the sky light ceiling and the doors. The light switches are by the doors. On the door by Cowles, the inward-most switch controls the lights in the main hallway and the outward-most switch controls the lights by the cinema.

Sound: The hallway echoes. There is a low hum of machinery and the sound of airducts.

Smell: There are no noticeable smells unless there is food present at an event or if the bathrooms are in continual use. 

Powered by WordPress & Theme by Anders Norén