Entrance
When entering from the north or south side, there are two sets of doors with a vestibule that is roughly 11 ½ feet. There is no divider between the doors. At the second set of doors, you may take a slight left to a ramp that leads you to the front of the second section of seats. Both sides of the ramp have hand rails. There is dim lighting on the right side to help see if lights are off.
-
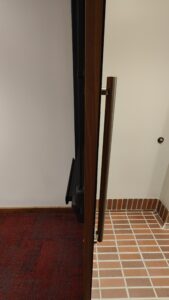
- View of entrance door to the auditorium with tiled floor at exterior and loop low/flat carpet inside auditorium.
-
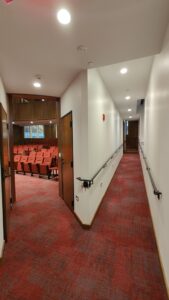
- Ramp leading to front of audience seating area in HSSC Auditorium, continuing to back seating area if you proceed past the first doors.
-
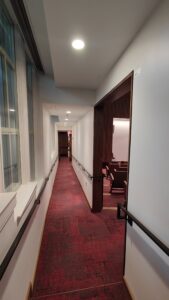
- Ramp leading to back of audience seating area in HSSC Auditorium
-
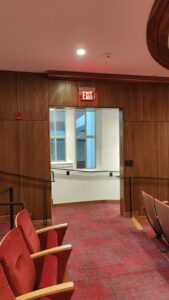
- View to ramp hallway from inside the auditorium.
Moving Around the Room
When entering the auditorium from either of the ramps, there are spaces for wheelchairs.
The stairs in the seated section have a slight wood grip.
The space in the front of the room can be reconfigured based on the event.
The seating is fold-down cushioned chairs with small desk platforms between the seats that can be brought up.
-
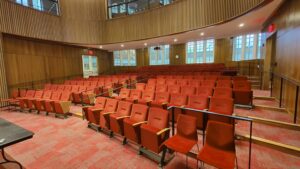
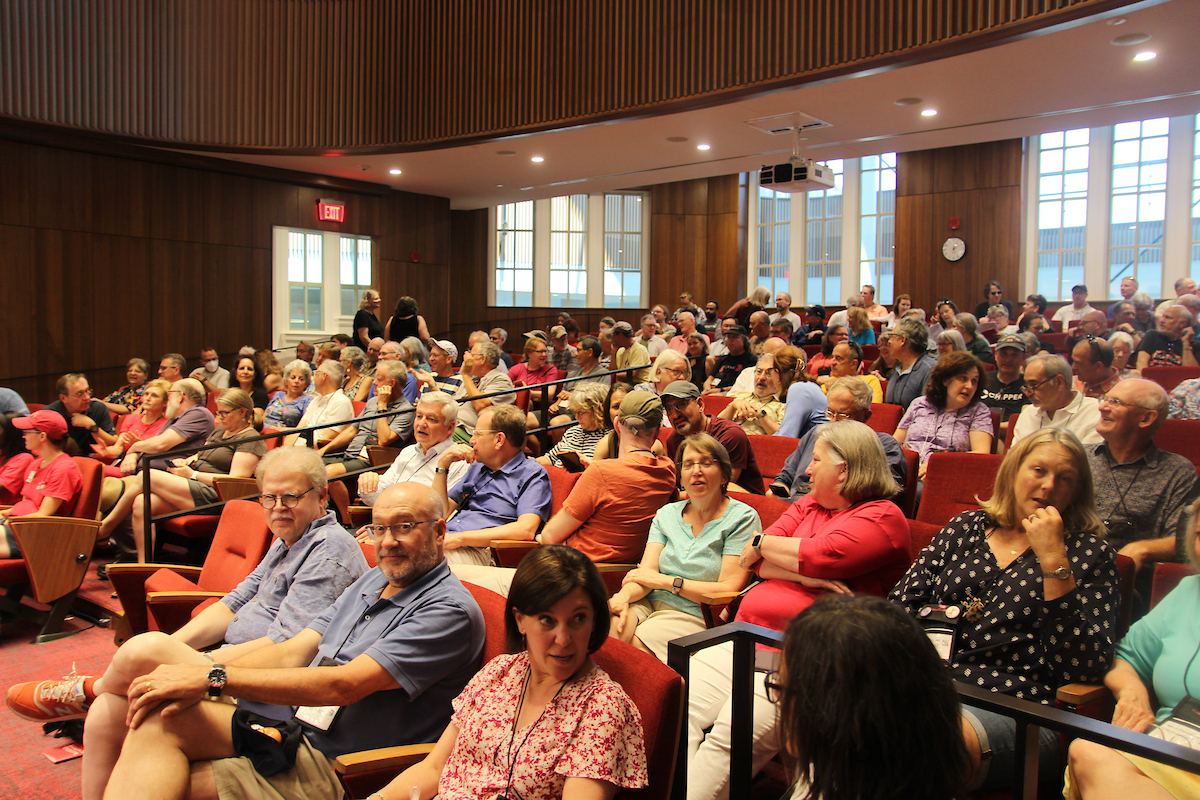
- View of seating with accessible seating areas on left and right sides of auditorium
-
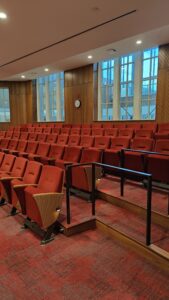
- Accessible seating area
-
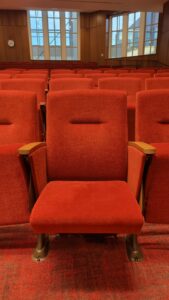
- Permanent seats
-
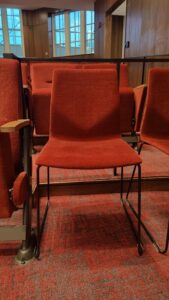
- Movable seats
Sensory
Floor: The flooring is red, brown, black, and grey low pile carpet.
Walls: The front walls of the room are white walls with wood accents. The back of the room is wood paneling. There are windows with dimmer shades on.
Lighting: Harsh white LED lights that are dimmable. Note that different sections of the room can be dimmed at the same time.
Sound: Fairly quiet with the slight sound of machinery. This room is hearing looped, however, if there is an event going on in the Multipurpose Room, your hearing loop can pick up what is going on in that room if you happen to be standing on the carpeted area that is down stairs.
Smell: There are no noticeable smells unless there the event includes food.
Leave a Reply