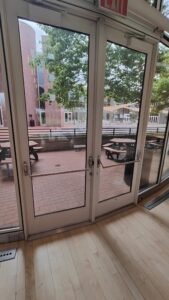
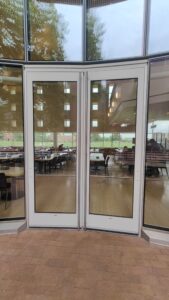
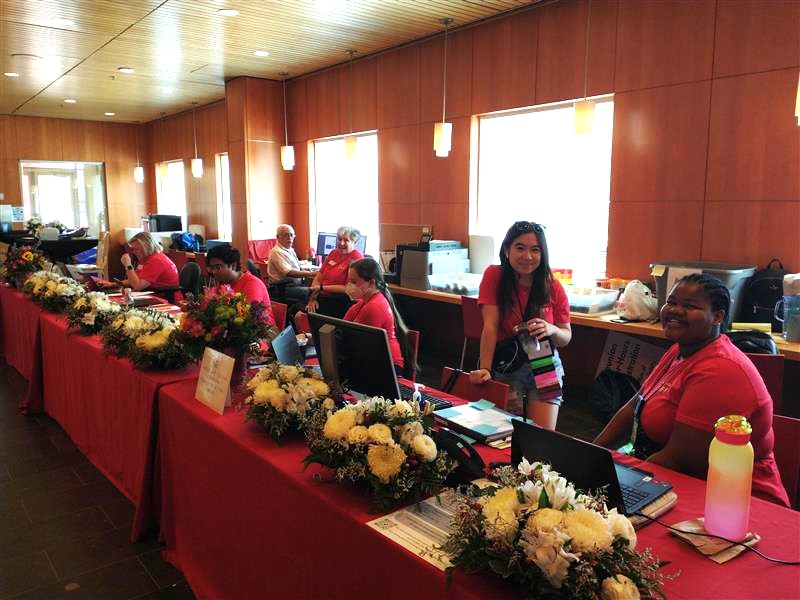
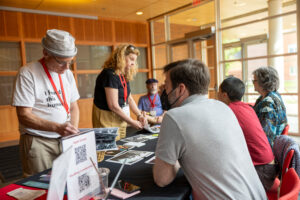
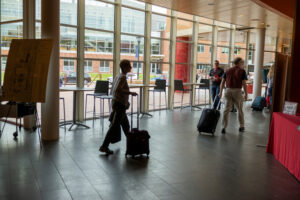
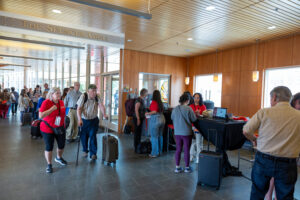
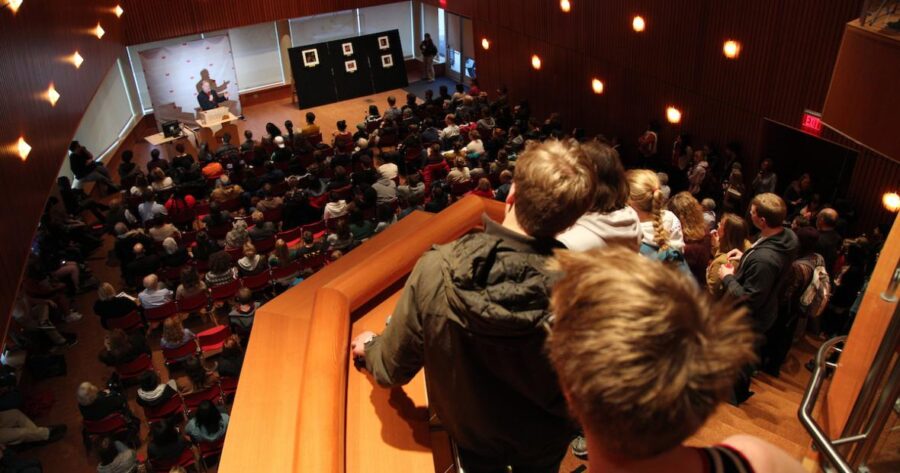
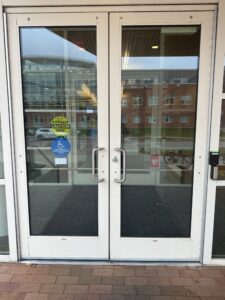
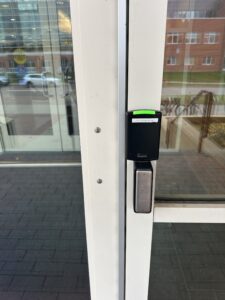
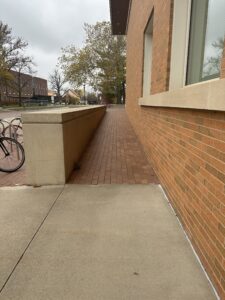
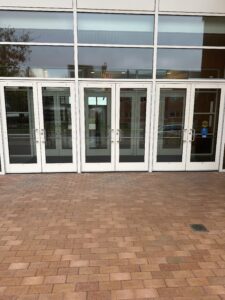
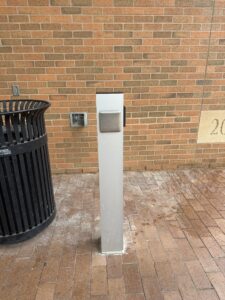
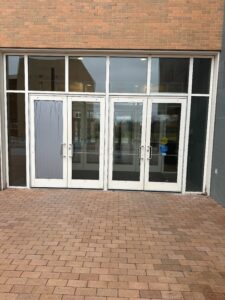
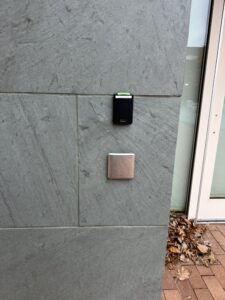
Entrance
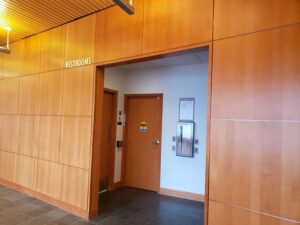
Elevators are located to the left side of the Information Desk on the first floor. JRC 209 Multicultural Suites are on the second floor to the left as you exit the elevator.
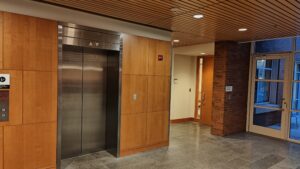
View upon exiting 2nd floor elevator and turning left (south). Door to JRC 209-B is the wooden interior door, to the left (east) of the glass doors that exit to a 2nd floor patio (almost always locked).
The most used suite is JRC 209-B Classroom, the first door on your right as you enter the hallway.
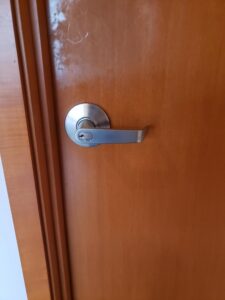
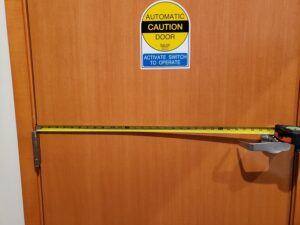
The door is manual: pull level door handle to enter and push bar to exit.
Moving Clockwise Around the Room
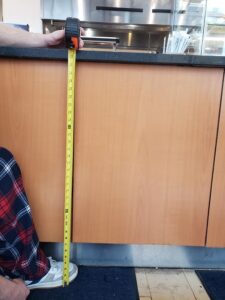
The layout of the room may be changed but usually the desks (28.5” height) with rolling office chairs (adjustable height) are stacked in the middle with clear access to move around the room. On the entrance to your left there are counters (35.5” height) with cabinets at the bottom and top; moving along clockwise there are two more doors that exit to the hallway, the first one has a pull lever bar and the second one a push bar. In front there are white boards and a projector screen in front of two large windows. Continuing clockwise, to your right there are four large windows that could be covered by blackout roller blinds. Then, there is a trash bin by the column 15″ from the wall followed by an emergency lock-down button.
**Please note that the desks and tables can be moved around**
-
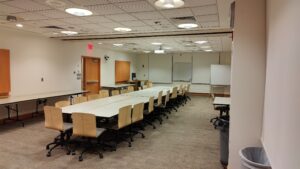
- View of room as you enter from the doors closest to the elevator, with the standard set-up with the long tables in the center.
-
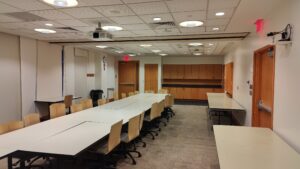
- View of the room from the end farthest from the described entrance door, which is visible in the far left of the picture.
Sensory
Floor: Carpeted gray/neutral floor, very short looped smooth carpet.
Walls: White painted walls.
Lighting: There are windows that could allow sunlight and overhead lamps of pastel yellow color.
Sound: There is no noticeable echo in the room.
Smell: There is no distinct smell in the room.