
Entrance
Bathrooms are located on the same side of the building as the cinema (western side). There is no automatic door opener to the bathrooms, however, these doors are often propped open.
Moving Around the Room
Depending on the event being held in Harris, the bathrooms are gendered or not gendered, with indicative signage posted.
Women’s bathroom (when gendered)
Depending on the size of the chair in use, mobility in the entrance area and hallway in the bathroom might be tight, as the sharp turn to get into the restroom area allows about 3 feet and 8.5 inches.
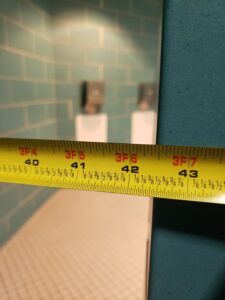
Turn in hallway showing measurement at 42.5 inches
In the women’s bathroom, there are 5 stalls, with one being an accessible stall. The accessible stall is around the corner after you enter the bathroom. The sink is 3 feet off the floor, with an automatic sensor faucet.
-
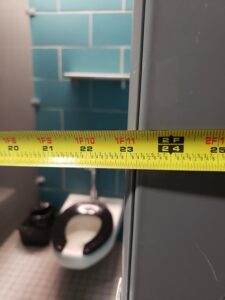
- Stall door width 23 inches
-
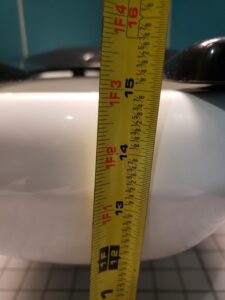
- 4 non-accessible stall toilets, 15.5 inches floor to seat
-
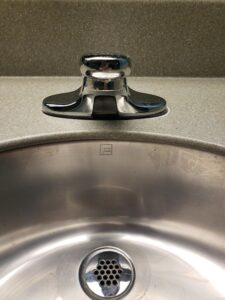
- Motion sensor sink faucet
-
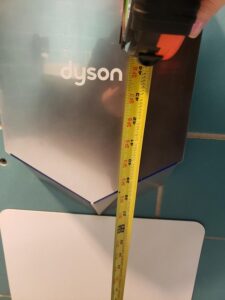
- Auto hand dryer 37 inches to base
In the accessible stall, the toilet seat is 1 foot 7 inches in height. The flush mechanism is a lever. The stall door opener/closure is a coin slot machine turner style mechanism.
-
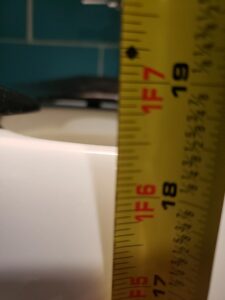
- Accessible toilet height 19 inches floor to seat
-
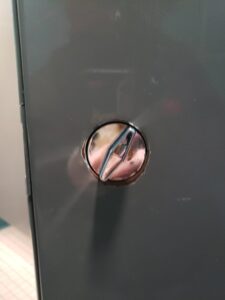
- Stall door closing mechanism, coin slot style
Men’s bathroom (when gendered)
There are two sets of doors to the men’s bathroom, which are often propped open.
In the men’s bathroom, there are 4 stalls, with one being an accessible stall. There are three big urinals (2 feet up) and one small urinal (1 foot 10 inches up). The sink is 3 feet off the floor, with an automatic sensor faucet. The hand dryer is 3 feet 6 inches high.
-
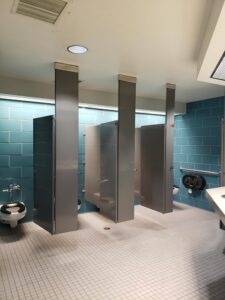
- Bathroom stalls, with accessible stall on far right
-
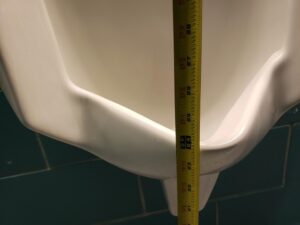
- 3 urinals 2 feet floor to base
-
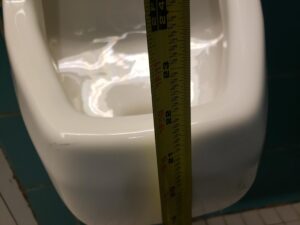
- 1 urinal 22 inches floor to base
-
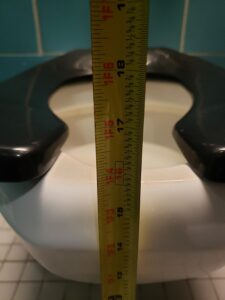
- Toilet height in non-accessible stalls: about 16.5 inches
In the accessible stall, the toilet seat is 1 foot 7 inches in height. The flush mechanism is a lever. The width of the stall door is about 31 inches.
-
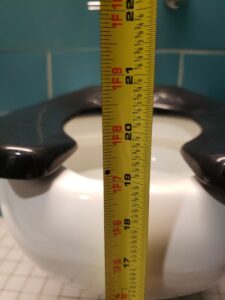
- Toilet height in accessible stall: about 19 inches
-
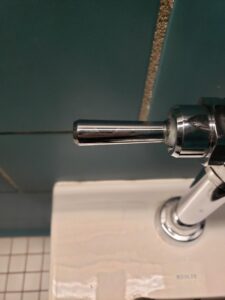
- Toilet handle in accessible stall: push lever
-
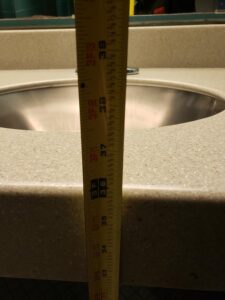
- Sink height: about 32 3/4 inches to base, 36 inches to top
Sensory
Floor: Grey tile.
Walls: The walls are a vibrant aqua tile.
Lighting: Dim in the entrance, moderate in the bathroom.
Sound: The hallway echoes. There is a low hum of machinery and the sound of airducts.
Smell: There are no noticeable smells unless the bathrooms are in heavy use.
Leave a Reply