
Entrance
The main entrance is located on the south side of Norris Hall, from the Norris courtyard area. The doors are automatic.
-
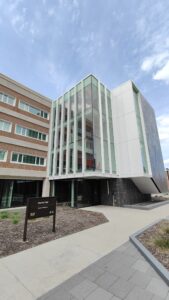
- Norris Hall main entrance approach
-
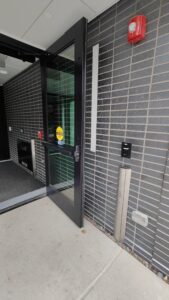
- Door to Norris Hall, with p-card scanner and door opener on right
Moving Around the Room
After entering, towards your left there is a wall with dark wooden paneling with the bulletin board in the middle. In front, there is a long leather futon 16” high.
Moving along clockwise, there is a hallway leading to accessible bathrooms to the left and a lounge kitchen in front. Kitchen has a fridge, a counter 34” high with an electric stove and an island with a sink with manual handle and three bar chairs 25” high, one regular and one recycling trash bin.
Moving along there is a set of tables 29” high with long futon 16” high on the side of the wall with windows and plastic chairs 18” high on the other side.
Then, there is a bulletin board wall, around the corner of which is a small office space with plastic chairs 18” high with no armrests around a long rectangular table 29” high and a white board wall.
Coming out of the office space to your left there are doors to laundry room and an emergency exit. In front of you there is a space with a big TV mounted on the wall, a cozy soft tuxedo 16” high and two light grey tub chairs 19” high around an oval coffee table 15” high.
Exiting the TV space and moving along there is a panoramic window stretching out to the entrance and a set of red and green modern wingback chairs 19” and 17” high, grey swivel tub chair 15”, round coffee tables 15” high and futons 16” high that could be moved depending on the occasion.
Exiting the lounge the left there are an elevator and staircase. In front there is the main exit.
-
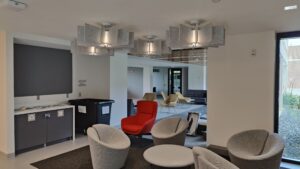
- Norris lounge view to right upon entering
-
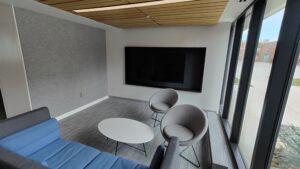
- Norris lounge TV area
-
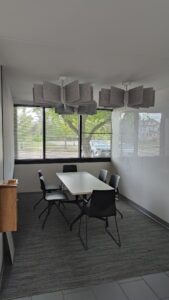
- Norris Lounge meeting/office space area
-
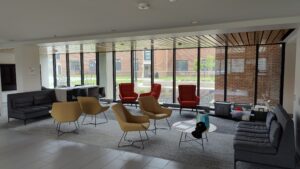
- Norris Lounge seating area, smooth low-loop carpeting
-
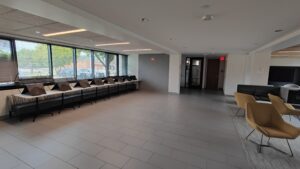
- Norris Lounge with bank of table and seating area on left, carpeted lounge area to right
-
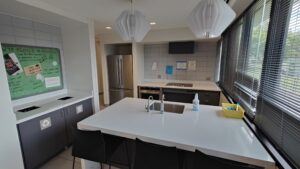
- Norris Lounge Kitchen
Sensory
Floor: Carpeted in varying shades of gray in the lounge area with chairs, coffee tables, and a TV; light gray rectangular tiles cover the rest of the space.
Walls: A mix of materials — dark wood panels and bright yellow polished tiles at the entrance, cream-colored walls elsewhere with gray bulletin boards and white ceramic whiteboards. One side features a panoramic window framed with evenly spaced black steel supports.
Lighting: Daytime illumination is provided by ample windows, with blinds on standard windows but none on the panoramic wall. At night, overhead fixtures cast a neutral to soft yellow light.
Sound: The room absorbs sound well, with no noticeable echo even at high volume.
Smell: No distinct odor, though the open kitchen allows any cooking aromas to spread throughout the floor.
Leave a Reply