Outdoor class in Kington Plaza

Category: Bathrooms

Harris Concert Hall Backstage Bathrooms

Accessible

There is one accessible bathroom behind the stage of Harris Concert Hall that is open to all. It is equipped with paper towels.

Upstairs bathroom

There is one bathroom upstairs behind the stage of Harris Concert Hall that is open to all. It is equipped with paper towels.

Accessible Bathrooms Main Hall

Accessible Bathroom Entrance

This bathroom is entered from Main Hall lobby. The door to the accessible bathroom is 33 inches wide. 

Moving Around the Room

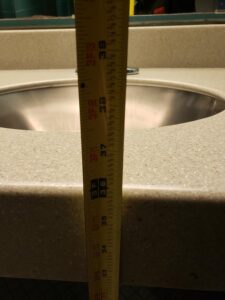
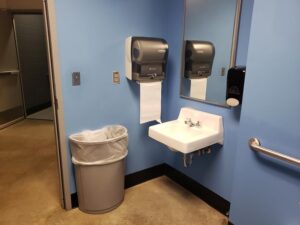
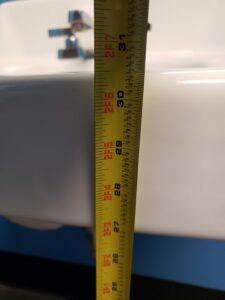
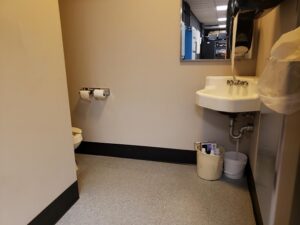
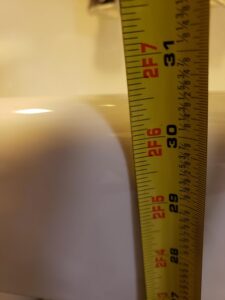
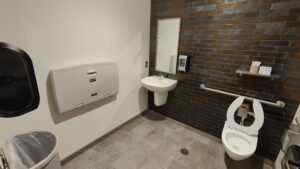
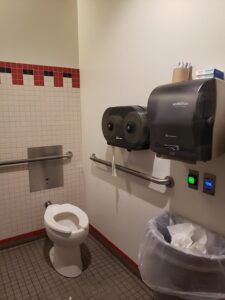
The bathroom counter is 30 inches off the ground. Inside the accessible bathroom, there is a trash bin to the right of the door. An accessibility handle is located next to the toilet, along with a paper towel dispenser adjacent to the sink. The sink is equipped with a motion sensor-activated paper towel dispenser. 

Women’s Bathroom Entrance

This bathroom is entered from Main Hall lobby. The women’s bathroom is to the right of the accessible bathroom and includes an accessible stall. The entrance is about 41 inches wide with no door. The entrance curves to the left as you move forward. 

Moving Around the Room

Located to the right, this bathroom includes an accessible stall with a lock and a handlebar next to the toilet. There is a general stall next to the accessible stall, separated by plastic stall doors. 

At the entrance of the women’s bathroom is a sink with an automated motion sensor dispenser, soap, and a mirror. 

To the left wall at the entrance is a sanitary napkin and tampon dispenser. 

Sensory

FloorThe flooring is tiled. 

Walls: The walls are cream and white. 

Lighting: The overhead lights are yellowish in tone, providing a warm light. 

Sound: No specific sounds noted.

Smell: No specific smells noted. 


Harris Lobby Bathrooms

Entrance

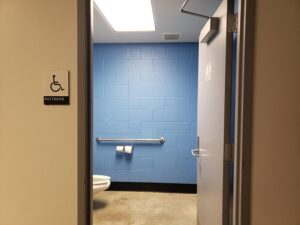
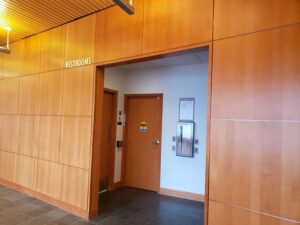
Bathrooms are located on the same side of the building as the cinema (western side). There is no automatic door opener to the bathrooms, however, these doors are often propped open.

Moving Around the Room

Depending on the event being held in Harris, the bathrooms are gendered or not gendered, with indicative signage posted.

Women’s bathroom (when gendered)

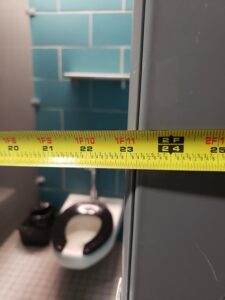
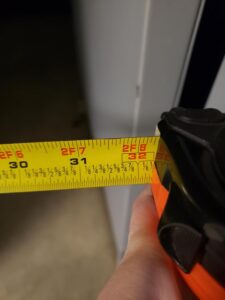
Depending on the size of the chair in use, mobility in the entrance area and hallway in the bathroom might be tight, as the sharp turn to get into the restroom area allows about 3 feet and 8.5 inches.
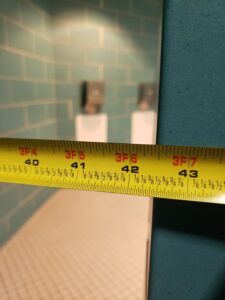
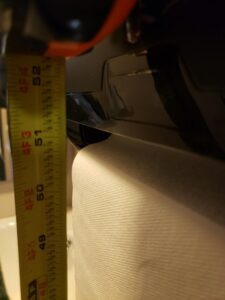
Turn in hallway showing measurement at 42.5 inches

Turn in hallway showing measurement at 42.5 inches

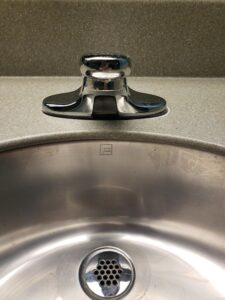
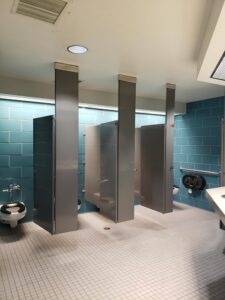
In the women’s bathroom, there are 5 stalls, with one being an accessible stall. The accessible stall is around the corner after you enter the bathroom. The sink is 3 feet off the floor, with an automatic sensor faucet.

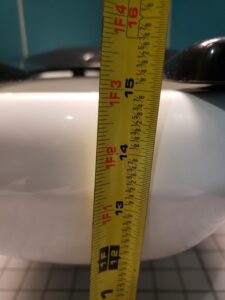
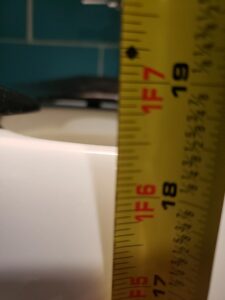
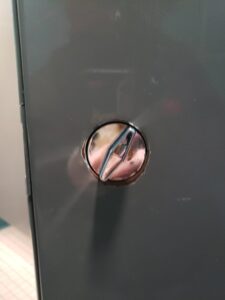
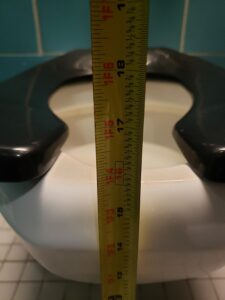
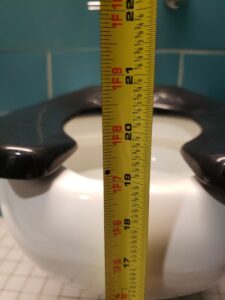
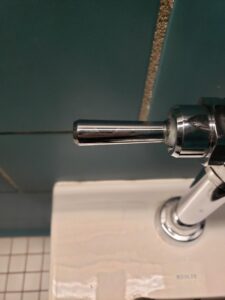
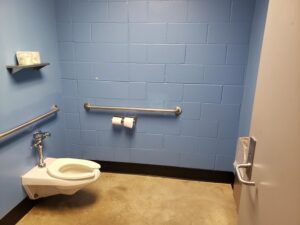
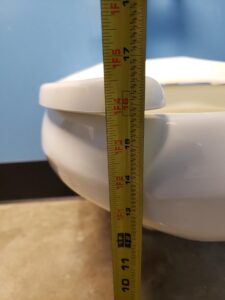
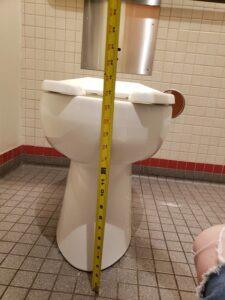
In the accessible stall, the toilet seat is 1 foot 7 inches in height. The flush mechanism is a lever. The stall door opener/closure is a coin slot machine turner style mechanism.

Men’s bathroom (when gendered)

There are two sets of doors to the men’s bathroom, which are often propped open.

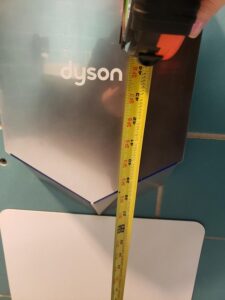
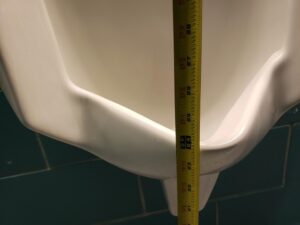
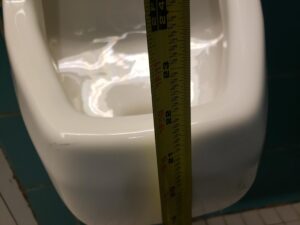
In the men’s bathroom, there are 4 stalls, with one being an accessible stall. There are three big urinals (2 feet up) and one small urinal (1 foot 10 inches up). The sink is 3 feet off the floor, with an automatic sensor faucet. The hand dryer is 3 feet 6 inches high.

In the accessible stall, the toilet seat is 1 foot 7 inches in height. The flush mechanism is a lever. The width of the stall door is about 31 inches.

Sensory

Floor: Grey tile.

Walls: The walls are a vibrant aqua tile. 

Lighting: Dim in the entrance, moderate in the bathroom.

Sound: The hallway echoes. There is a low hum of machinery and the sound of airducts.

Smell: There are no noticeable smells unless the bathrooms are in heavy use.

Accessible Bathrooms HSSC

North

If coming into the HSSC from the side facing north towards 8th Avenue, there are two single stall bathrooms on the right. The first bathroom is larger, but does not have an automatic door opener. The second bathroom has a push-button that is 3 feet off the ground.

Past the single stall bathrooms, there two gendered multi-stall bathrooms.  There is no automatic button to enter or exit the bathroom. There is one accessible stall with no automatic door opener. 

South

In the corridor across from S1316, passing the water fountains, on the right side, the second bathroom stall is accessible. To the right of the door about 3 feet there is a push-button door opener. 

Past this corridor, there is a pair of gendered multi-stall bathroom that have one accessible stall. There is no automatic door-opener.

Second Floor ARH

Next to the auditorium, there two gendered multi-stall bathrooms. There is no automatic button to enter or exit the bathroom. There is one accessible stall with no automatic door opener. 

When exiting from the elevator, there are 2 single-stall bathrooms.  The first bathroom is larger, but does not have any automatic door opener. The second bathroom has a push-button that is 3 feet off the ground. 

Carnegie Hall 2nd Floor

Across from the Faculty/Staff Lounge on the top floor of Carnegie hall (C2410) are two private accessible restrooms, outside of each lounge’s exits. One has a push-to-open lever handle, one a push-to-open automatic button. The light switch 47.5” high and a paper towel dispenser with a motion sensor 45” high in the first are located to the right as entering, in the second one to the left.

Both have bar supports.

Round white ceramic sink 34” high is towards you as you enter. No hand dryer.

The sink has an automatic motion detection for turning water on/off.

Accessible restroom across from C2410

Accessible restroom across from C2410

1st Floor Accessible Bathrooms JRC

Spencer Grill Bathrooms:

There are restrooms opposite to the Spencer Grill along the left wall of the JRC corridor. 

Accessible Bathrooms:

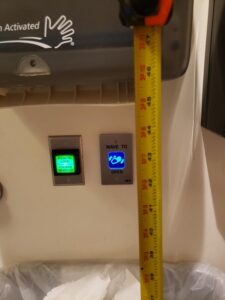
Between the two gendered restrooms, located on your left and right, there are accessible bathrooms with a wave-to-open door opener on either side of the fire extinguisher. These restrooms can be easy to miss as there is no signage to indicate they are accessible bathrooms! They do not have changing tables for small children.

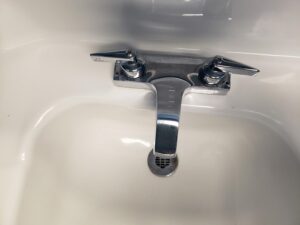
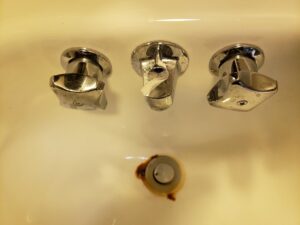
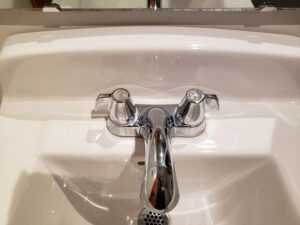
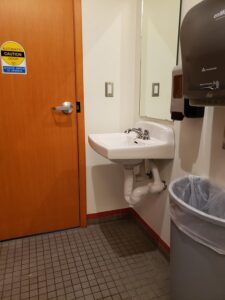
  • Sink: separate knobs for hot and cold water, the knobs must be rotated towards you to turn on and pushed away to turn off. Note that in both accessible bathrooms, the sink is located right next to the door, which opens in, so after washing your hands, you must move back in order to press the exit button and allow the door to open.
  • Paper towel dispenser: automatic, 4 feet 4 inches off the ground above a trashcan next to the sink.
  • Toilet: about 3 feet from the door.

Gendered Bathrooms:

The two gendered bathrooms have a push-to-open automatic door opener. Inside, both gendered restrooms have changing tables for small children and no accessibility stalls.

  • Sink: The faucet knob is a short rectangle.
  • Paper towel dispensers are 4 feet 4 inches off the ground above a trashcan next to the sink.

Dining Hall Bathrooms:

These bathroom have 2 accessible stalls.  

When entering the JRC from the entrance off of 8th near the Game Room, pass the information desk and the backpack cubbies, to the left there is a corridor that will lead you to two gendered multi-stall bathrooms. You can access the bathrooms by push-button located to right of the bathroom doors for the men’s bathroom and the push button is on the left of the door for the women’s. 


Powered by WordPress & Theme by Anders Norén