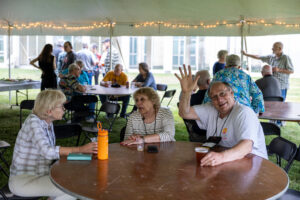
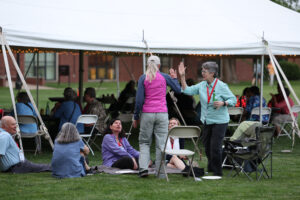
Outdoor class in Kington Plaza

Category: Social Space Page 1 of 2

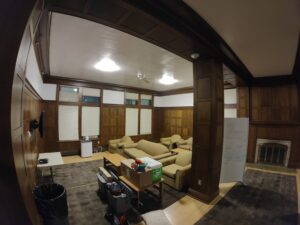
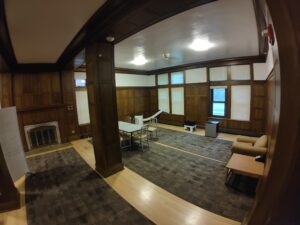
Younker Hall Lounge

Entrance

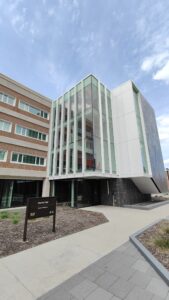
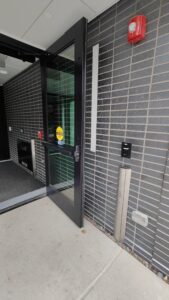
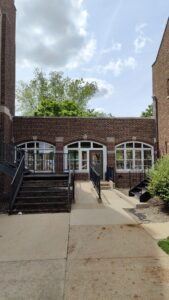
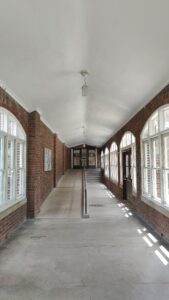
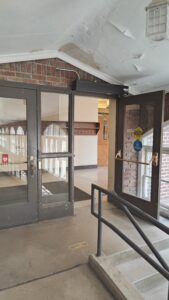
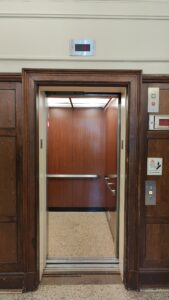
There are two entrances from Mac Field area: the north entrance from the loggia – up the stairs and through the hallway to the lounge, and the accessible entrance down the ramp to accessible door, take first left to the elevator and select “1R” floor directly to the lounge. See Younker Hall Entrance information.

Moving Around the Room 

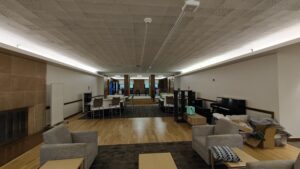
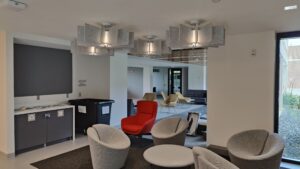
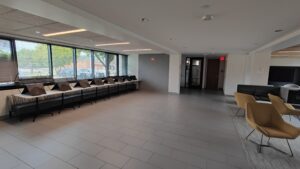
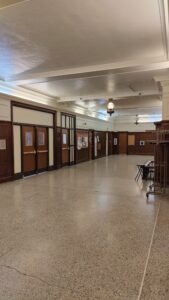
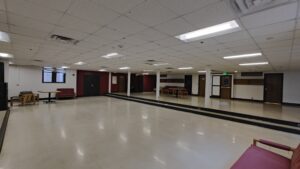
After entering though the north entrance from the loggia into lounge, towards your left is a steel handrail 37” high followed by a wooden rectangular column and three stairs leading down to the main lounge space. Moving along clockwise, there are three futons 16″ high, 54” wide, 21” deep arranged around the semicircular table with a big TV at the end. At the back of each futon there is a raised small prolonged table with a bar chairs 28” high.

Moving along, there is a black piano followed by an accessible elevator entrance and two armchairs 16” high closer to the middle of the room with 4 rectangular light wood coffee tables 16′ high around a longer table 16” high.

Continuing clockwise, the room is symmetrical with the exception of a non-functioning fireplace in place of the piano.

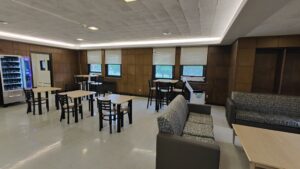
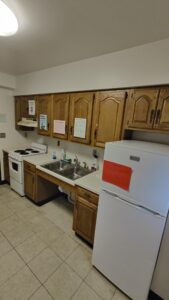
Going up the stairs, and moving along there is a second exit – two push-to-open doors, followed by two vending machines, and an entrance to the kitchen equipped with the sink 34” high, electric stove, fridge, and microwave.

Then, in the middle of the room, there are sets of chairs 17.5” high around rectangular tables 29” high and bar chairs 30” high around rectangular tables 42” high.

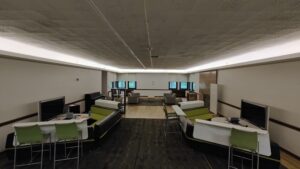
Finishing up, there are four sofas 16” high around two 16” high rectangular tables with shelves on both sides where board games usually rest.

Sensory

Floor: The upstairs side is made of aged white tiles, the downstair portion looks like pine parquet and is carpeted around armchairs and futons.

Walls: The upstairs side is made out of wooden dark wooden panels. The downstairs side is painted in white.

Lighting: There are four windows on both sides of the lounge but they are not enough to allow full lighting of the room by sunlight. There are overhead and counter lights of neutral white color.

Sound: There is no noticeable echo in the room even with high volume sounds.

Smell: There is no distinct smell. The kitchen can be closed to avoid any food smells leaking out of it into the lounge.
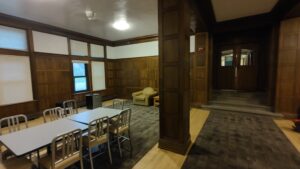
Rawson Hall Lounge

Entrance

The entrance is from the North loggia from the Mac field side. There is no accessible entrance into the hall or lounge.

Moving Around the Room 

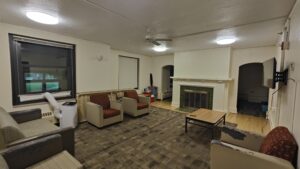
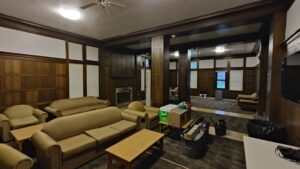
As you enter the lounge, to your left there is a TV set mounted on the wall above a table holding cables and TV equipment. Moving along there are two rectangular coffee tables 17” high and a sofa in between two armchairs 17” high. At the back of the room there is one more similar armchair and sofa.

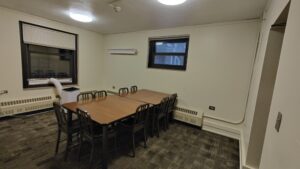
Continuing clockwise, in front of you, there is a non-functioning fireplace followed by chairs without arm rests 19” high around two square tables 27” high. Then there a is wall with four windows. To your right there is another armchair besides a coffee table with a campus telephone on it.

Sensory

Floor: Light wooden floor mostly covered by dark grey carpet.

Walls: Dark wooden panels.

Lighting: There are ten windows around the room but they are not enough to light the room up in the daytime. There are four overhead lamps of neutral white color but even with all turned on, the room is not evenly and fully lit up.

Sound: There is some echo present in the room for above conversational volume sounds.

Smell: There is no distinct smell in the lounge. The kitchen is located outside the lounge, so the smells should not leak out to the space.
Norris Hall Lounge

Entrance

The main entrance is located on the south side of Norris Hall, from the Norris courtyard area. The doors are automatic.

Moving Around the Room 

After entering, towards your left there is a wall with dark wooden paneling with the bulletin board in the middle. In front, there is a long leather futon 16” high.

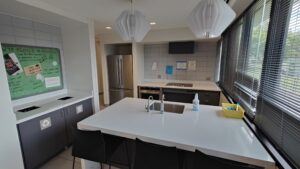
Moving along clockwise, there is a hallway leading to accessible bathrooms to the left and a lounge kitchen in front. Kitchen has a fridge, a counter 34” high with an electric stove and an island with a sink with manual handle and three bar chairs 25” high, one regular and one recycling trash bin.

Moving along there is a set of tables 29” high with long futon 16” high on the side of the wall with windows and plastic chairs 18” high on the other side.

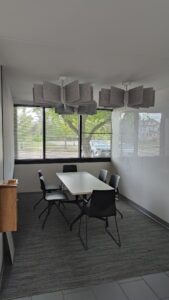
Then, there is a bulletin board wall, around the corner of which is a small office space with plastic chairs 18” high with no armrests around a long rectangular table 29” high and a white board wall.

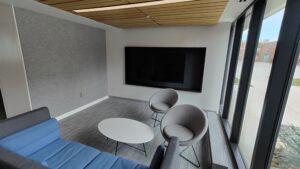
Coming out of the office space to your left there are doors to laundry room and an emergency exit. In front of you there is a space with a big TV mounted on the wall, a cozy soft tuxedo 16” high and two light grey tub chairs 19” high around an oval coffee table 15” high.

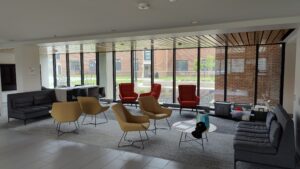
Exiting the TV space and moving along there is a panoramic window stretching out to the entrance and a set of red and green modern wingback chairs 19” and 17” high, grey swivel tub chair 15”, round coffee tables 15” high and futons 16” high that could be moved depending on the occasion.

Exiting the lounge the left there are an elevator and staircase. In front there is the main exit.

Sensory

Floor: Carpeted in varying shades of gray in the lounge area with chairs, coffee tables, and a TV; light gray rectangular tiles cover the rest of the space.

Walls: A mix of materials — dark wood panels and bright yellow polished tiles at the entrance, cream-colored walls elsewhere with gray bulletin boards and white ceramic whiteboards. One side features a panoramic window framed with evenly spaced black steel supports.

Lighting: Daytime illumination is provided by ample windows, with blinds on standard windows but none on the panoramic wall. At night, overhead fixtures cast a neutral to soft yellow light.

Sound: The room absorbs sound well, with no noticeable echo even at high volume.

Smell: No distinct odor, though the open kitchen allows any cooking aromas to spread throughout the floor.

Gardner Lounge Main Hall

Accessible Entrance

The accessible ramp entering Main Hall is in the South Loggia. The automatic door opener is to the left of the door, underneath the p-card card panel. The automatic door opener is about 3 feet off the ground.

This ramp area in the South Loggia can be accessed from South Campus or from the East Street side. The entrance ramp that leads directly from outside to Gardner Lounge is too steep to navigate safely with a chair.

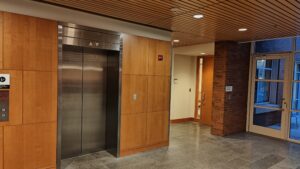
Upon entering the automatic door, continue to the doors on the right to enter the lobby, where the elevator is located on the south side of the building.

The elevator is very narrow and may not be able to accommodate all chairs. Take the elevator to the basement. The elevator doors open directly to Gardner Lounge.

The entrance to Bob’s is propped open if there is an event. After entering the doors, there is a hallway with a gently downward sloping ramp that will take you to the space; note that there are no handrails. 

***The layout of the room can change depending on the event. The stage at the front of the room does not move.*** 

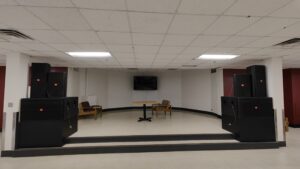
Stage Area:

2 steps lead to the stage area.

Sensory

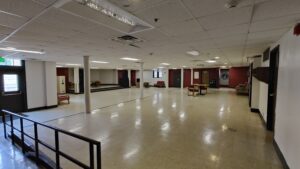
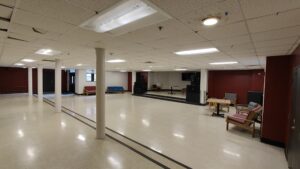
Floor: The floor is linoleum tile with white, blue, and brown specs in it.

Walls: The walls are painted white with some accent areas in burgundy.

Lighting: The room is primarily lit by bright overhead lights. There are a couple of windows that allow some natural light, but most of the lighting comes from the artificial light.

Sound: There is no noticeable sound when the room is empty.  Sound echoes in this space, and can be very loud when there are many people present with music playing.

Smell: There is no specific smell.

JRC 209 Multicultural Suites

Entrance

Elevators are located to the left side of the Information Desk on the first floor. JRC 209 Multicultural Suites are on the second floor to the left as you exit the elevator.

View upon exiting 2nd floor elevator and turning left (south). Door to JRC 209-B is the wooden interior door, to the left (east) of the glass doors that exit to a 2nd floor patio (almost always locked).

View upon exiting 2nd floor elevator and turning left (south). Door to JRC 209-B is the wooden interior door, to the left (east) of the glass doors that exit to a 2nd floor patio (almost always locked).

The most used suite is JRC 209-B Classroom, the first door on your right as you enter the hallway.

The door is manual: pull level door handle to enter and push bar to exit.

Moving Clockwise Around the Room

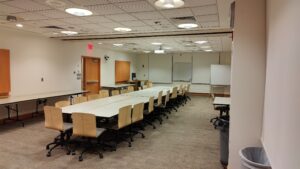
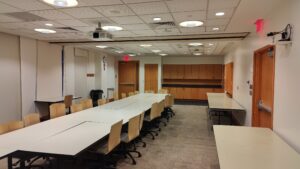
The layout of the room may be changed but usually the desks (28.5” height) with rolling office chairs (adjustable height) are stacked in the middle with clear access to move around the room. On the entrance to your left there are counters (35.5” height) with cabinets at the bottom and top; moving along clockwise there are two more doors that exit to the hallway, the first one has a pull lever bar and the second one a push bar. In front there are white boards and a projector screen in front of two large windows. Continuing clockwise, to your right there are four large windows that could be covered by blackout roller blinds. Then, there is a trash bin by the column 15″ from the wall followed by an emergency lock-down button.

**Please note that the desks and tables can be moved around**

Sensory

Floor: Carpeted gray/neutral floor, very short looped smooth carpet.

Walls: White painted walls.

Lighting: There are windows that could allow sunlight and overhead lamps of pastel yellow color.

Sound: There is no noticeable echo in the room.

Smell: There is no distinct smell in the room. 

James Hall Lounge

Entrance

As you enter the hall from the South loggia, take the first left and enter the lounge.
Moving Clockwise Around the Room

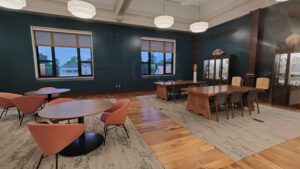
As you enter the lounge to your left is a trash bin and two grey sofas 17” high, moving along clockwise you will see two armchairs 17” high and 21” wide. Then, to your right is a non-functioning fireplace in between two entrances to the area with two square dining tables 30” high with metal chair 19” high around them. Coming back to the main lounge area and finishing up clockwise there is a coffee table 18” high with a TV set above it mounted on the wall, followed by another armchair similar to those in the beginning.

**Please note that all furniture can be moved around**

Sensory

Floor: Light wooden floor mostly covered by dark grey carpet.

Walls: Cream white painted walls.  

Lighting: There are windows facing the loggia that do not allow much sunlight. The room could be fully lit up by the overhead lamps of neutral white color.

Sound: There is no noticeable echo in the room.

Smell: There is no distinct smell in the room. The kitchen is located outside of the lounge.
Faculty/Staff Lounge, C2410

Entrance  

The lounge is located on the top floor of Carnegie Hall. The accessible path to the lounge would be take the freight elevator from the first floor of Carnegie Hall to the top and the lounge will be in front of you as you exit the elevator.

Moving Around the Room

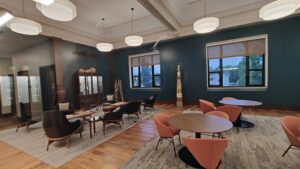
As you enter from the leftmost door, to your left, or southern end of the room, are dark wooden see-through cabinets displaying various memorabilia, and in front of you are sets of blue fabric modern wingback chairs around dark wooden rectangular coffee tables.

Moving along clockwise, there are three tall art installations close to the wall: one at the leftmost upper corner, one in the middle, and one at the rightmost upper corner. In the middle of the room there are dining-height circular tables with three orange leather chairs around each. On the right as you face the exterior windows are two massive rectangular dark wood reading reading desks with three chairs on each side of both.

On the far right, or northern end of the room, there are symmetrical memorabilia cabinets similar to those on the far facing wall. Finishing up clockwise to your right in the middle of the room there is a second entrance door followed by another tall art installation.

Sensory

Floor: Wooden parquet with carpets in the areas with chairs.

Walls: Blue painted walls. The wall facing east features a panoramic window in the middle, allowing visibility to and from the rest of Carnegie Hall.

Lighting: There are three big windows facing west and 12 big round fabric chandeliers in neutral white color fully and evenly lighting up the room.

Sound: Despite being a spacious room with high ceilings, the room does not have a problem with echoes when the floor rugs and furniture are present.

Smell: No discernible smell, unless food is served at an event.

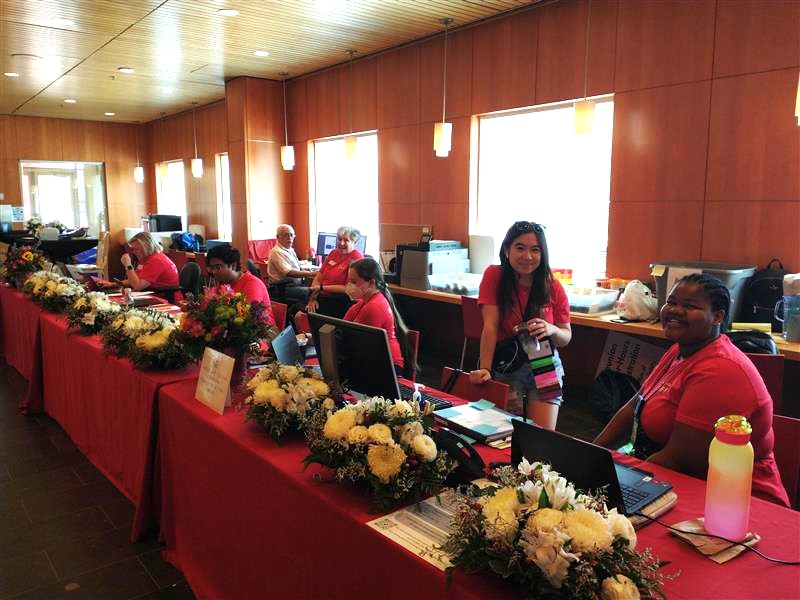
The staff at the Reunion Check-in desk ready to welcome alums home!

Lobby JRC Reunion Check-In

Information on the lobby set-up will be posted here.

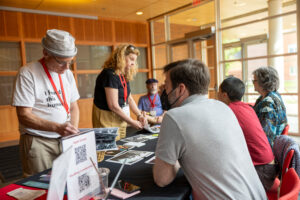
The Grinnell College Archives crowdsourcing photo table is located just inside the entrance doors to the main lobby of the JRC. (Photo by Justin Hayworth/Grinnell College)

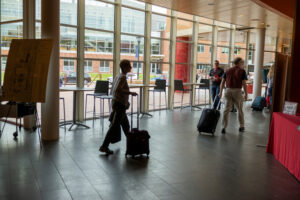
Reunion guests in the JRC lobby on their way to the check-in desk, which is across from Spencer Grill.

Reunion guests in the JRC lobby on their way to the check-in desk, which is across from Spencer Grill. (Photo by Justin Hayworth/Grinnell College)

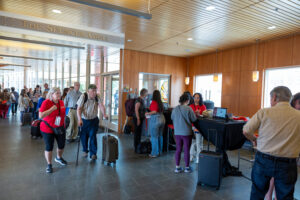
Alums at the Reunion Check-in desk, where they receive their namebadges, keys if they are staying on campus, and pre-ordered memento items. (Photo by Justin Hayworth/Grinnell College)

Alums at the Reunion Check-in desk, where they receive their namebadges, keys if they are staying on campus, and pre-ordered memento items. (Photo by Justin Hayworth/Grinnell College)

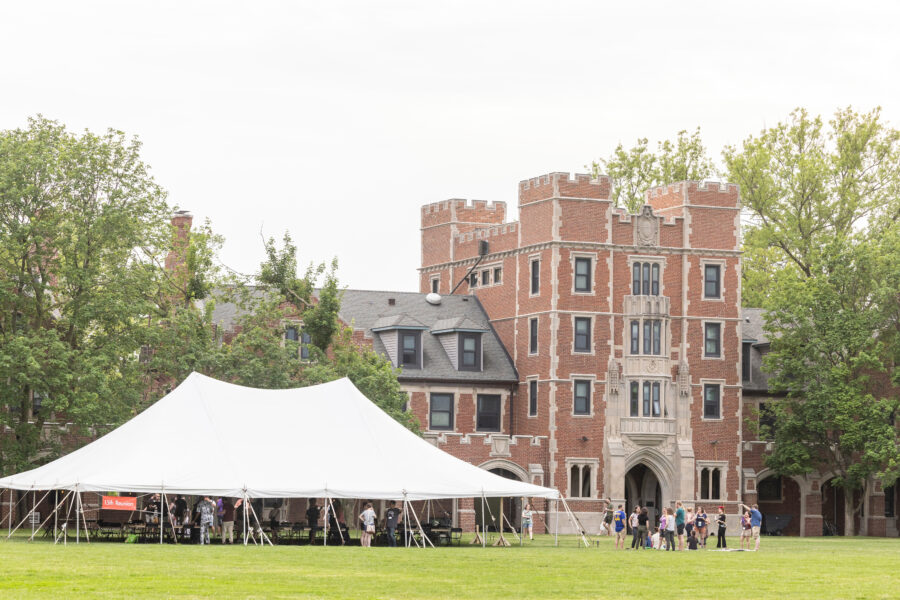
A large Reunion tent in front of Gates tower. (Photo by Justin Hayworth/Grinnell College)

Reunion Class and Cluster Tents

Classes and clusters celebrating Reunion have a large outdoor tent designated as their home base for the weekend. These tents are often used for the class or cluster’s Thursday evening Welcome Event.

The tents are located on the grass near the dorms for each class or cluster. If you need mobility or other accommodations, please email reunionhelpdesk@grinnell.edu or call 800-850-1846.

Under a Reunion Class/Cluster Tent (Photo by Justin Hayworth/Grinnell College)

Under a Reunion Class/Cluster Tent (Photo by Justin Hayworth/Grinnell College)

A gathering at a class/cluster tent during Reunion.

A gathering at a class/cluster tent during Reunion.


Joe Rosenfield Center (JRC) Courtyard

Tucked in a westward facing U of the Joe Rosenfield Center, near Younker Grove, is the fully paved JRC courtyard. The courtyard can be approached from various paved sidewalks, as well as from within the Marketplace Dining Hall.

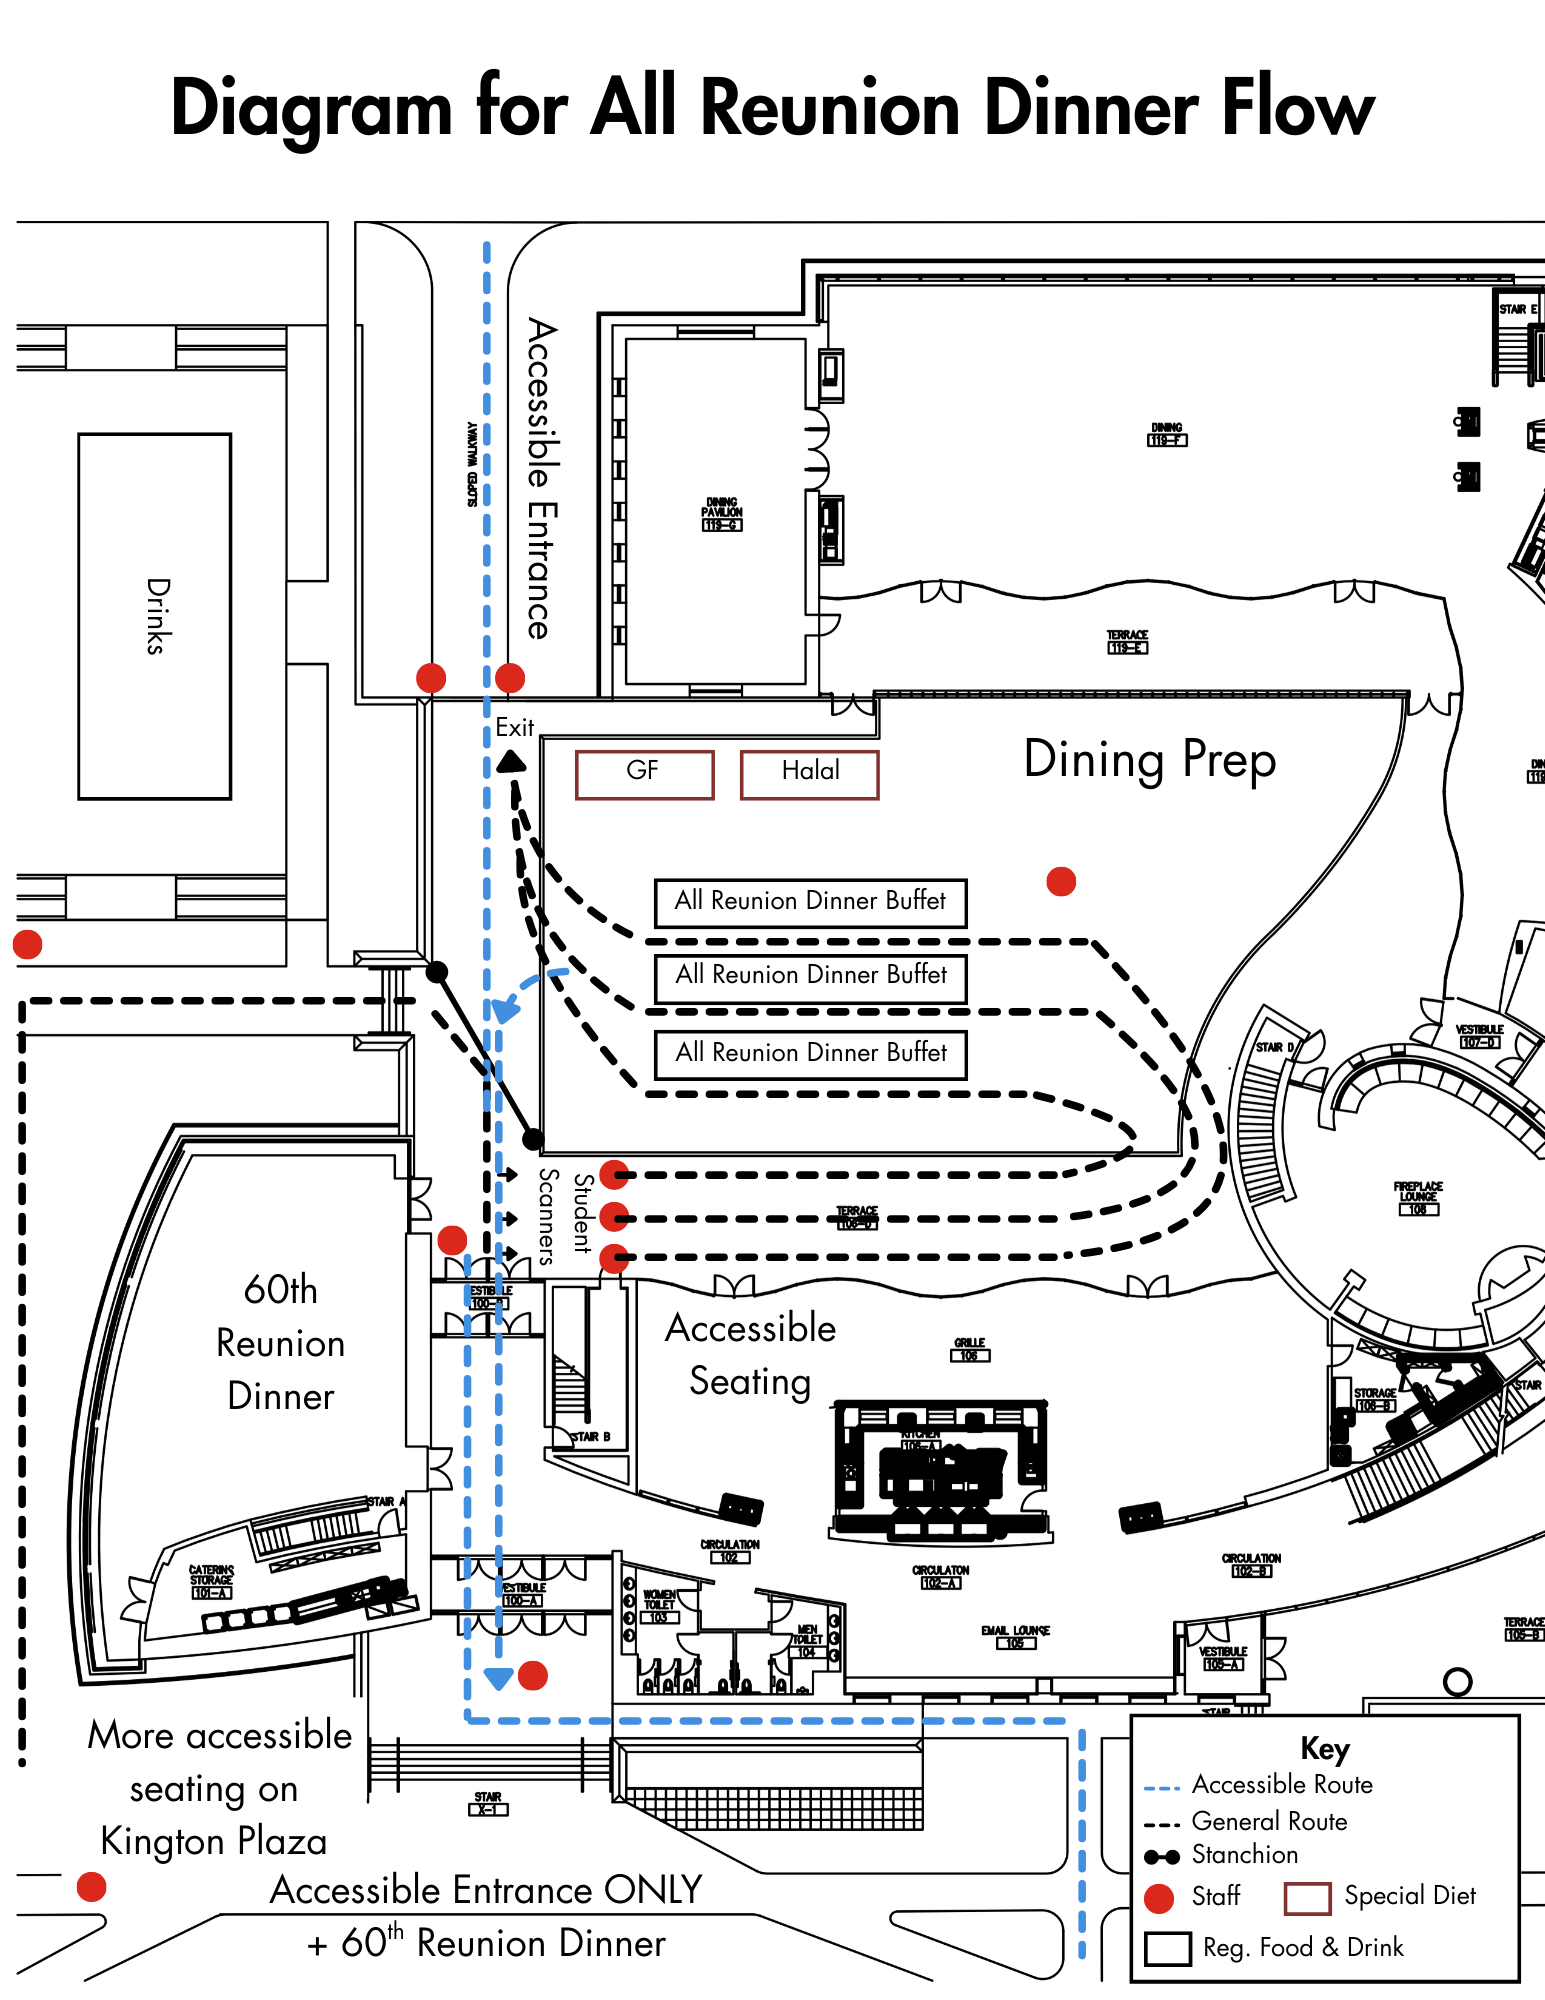
Saturday night’s All-Reunion Dinner is served from this courtyard.

The accessible entrances to the buffet are from the 8th Avenue side of the JRC through the doors by JRC 101, or from Mac Field.

The accessible exits from the buffet are either of those – one may turn left from the buffet to exit through the JRC, or turn right to exit towards Mac Field. An attendant will be waiting by the stanchion to let people through to the JRC exit.

Accessible seating is available inside Spencer Grill in the JRC, or on Kington Plaza.

Accessible routes are marked by the blue-dashed lines on the diagram below.

Diagram of All-Reunion Dinner in a view of JRC and the courtyard


Page 1 of 2

Powered by WordPress & Theme by Anders Norén