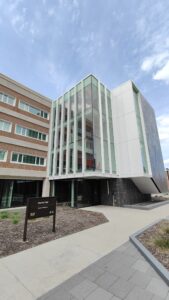
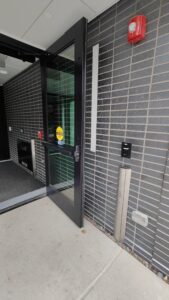
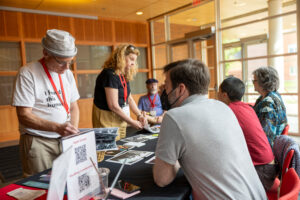
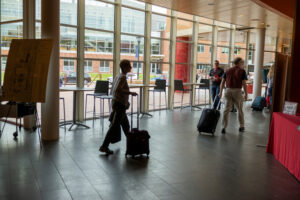
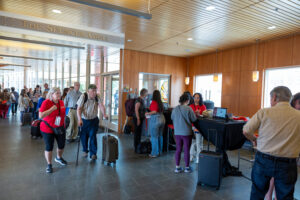
Entrance
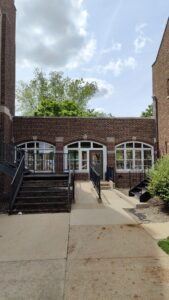
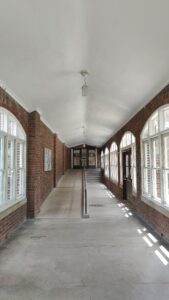
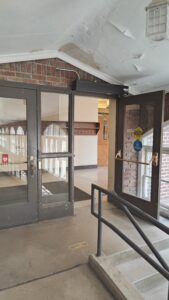
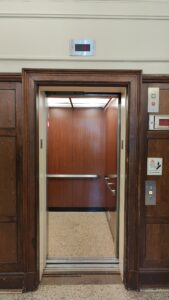
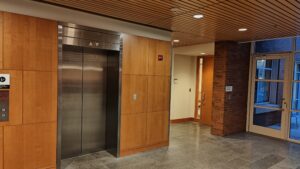
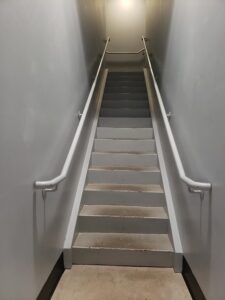
There are two entrances from Mac Field area: the north entrance from the loggia – up the stairs and through the hallway to the lounge, and the accessible entrance down the ramp to accessible door, take first left to the elevator and select “1R” floor directly to the lounge. See Younker Hall Entrance information.
Moving Around the Room
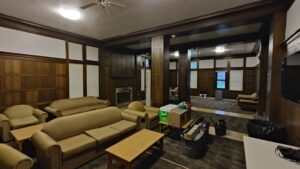
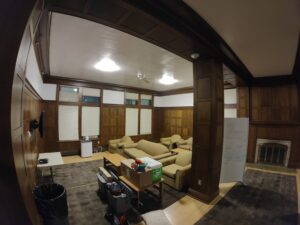
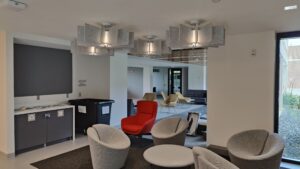
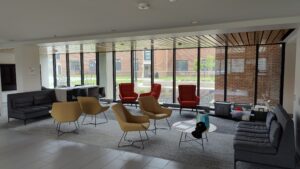
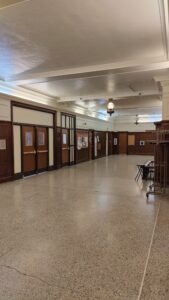
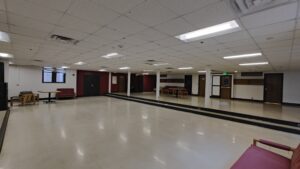
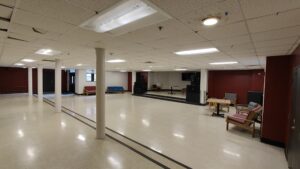
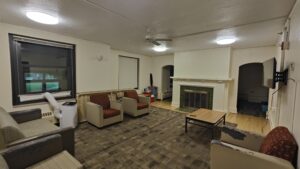
After entering though the north entrance from the loggia into lounge, towards your left is a steel handrail 37” high followed by a wooden rectangular column and three stairs leading down to the main lounge space. Moving along clockwise, there are three futons 16″ high, 54” wide, 21” deep arranged around the semicircular table with a big TV at the end. At the back of each futon there is a raised small prolonged table with a bar chairs 28” high.
Moving along, there is a black piano followed by an accessible elevator entrance and two armchairs 16” high closer to the middle of the room with 4 rectangular light wood coffee tables 16′ high around a longer table 16” high.
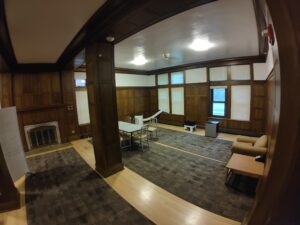
Continuing clockwise, the room is symmetrical with the exception of a non-functioning fireplace in place of the piano.
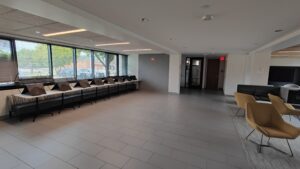
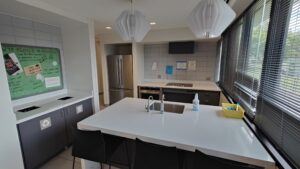
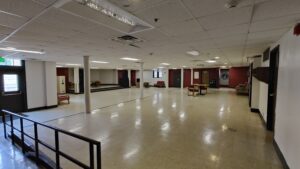
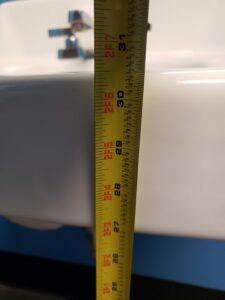
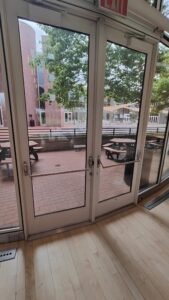
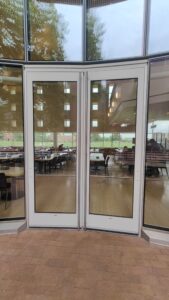
Going up the stairs, and moving along there is a second exit – two push-to-open doors, followed by two vending machines, and an entrance to the kitchen equipped with the sink 34” high, electric stove, fridge, and microwave.
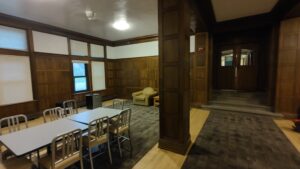
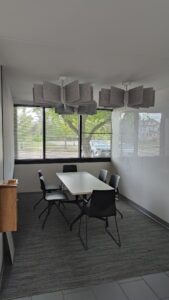
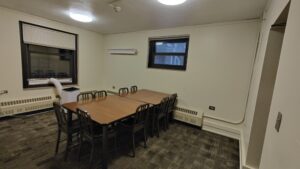
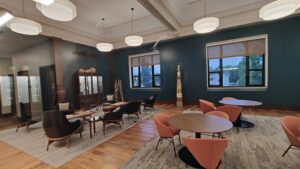
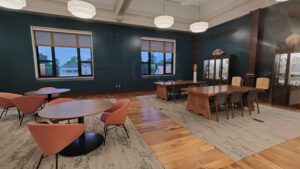
Then, in the middle of the room, there are sets of chairs 17.5” high around rectangular tables 29” high and bar chairs 30” high around rectangular tables 42” high.
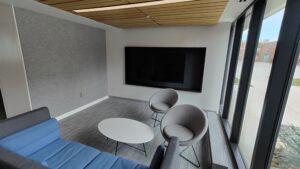
Finishing up, there are four sofas 16” high around two 16” high rectangular tables with shelves on both sides where board games usually rest.
-
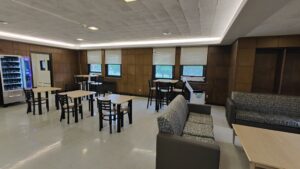
- Younker Hall Lounge upper area
-
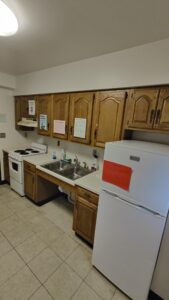
- Younker Hall Kitchen (first floor)
-
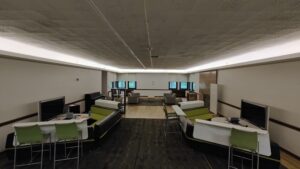
- Younker Lounge view towards entrance and kitchen area in far left
-
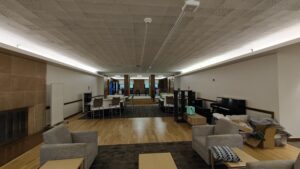
- Younker Hall Lounge lower area, down a short flight of stairs.
Sensory
Floor: The upstairs side is made of aged white tiles, the downstair portion looks like pine parquet and is carpeted around armchairs and futons.
Walls: The upstairs side is made out of wooden dark wooden panels. The downstairs side is painted in white.
Lighting: There are four windows on both sides of the lounge but they are not enough to allow full lighting of the room by sunlight. There are overhead and counter lights of neutral white color.
Sound: There is no noticeable echo in the room even with high volume sounds.
Smell: There is no distinct smell. The kitchen can be closed to avoid any food smells leaking out of it into the lounge.