Outdoor class in Kington Plaza

Author: Guinevere Natarelli Page 2 of 4

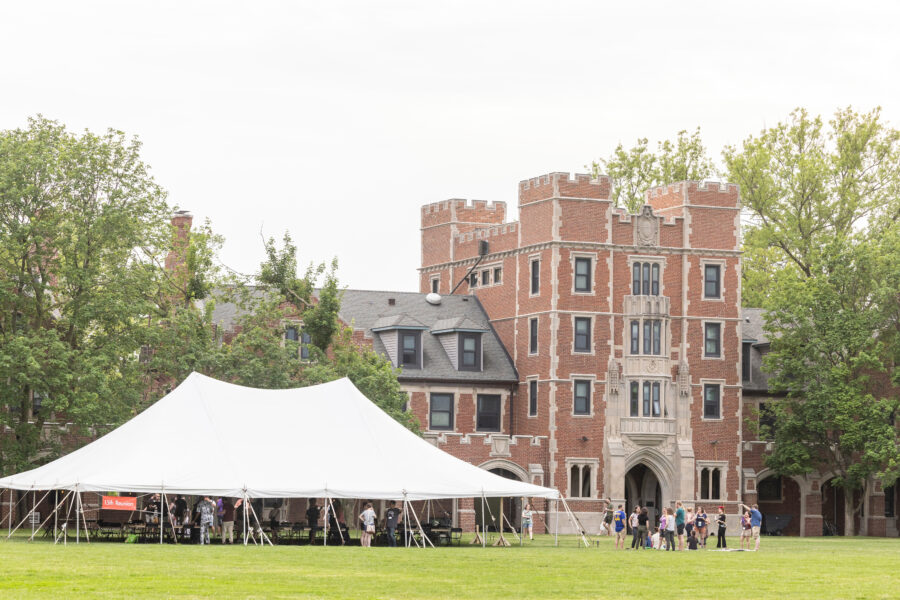
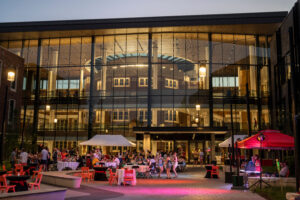
A large Reunion tent in front of Gates tower. (Photo by Justin Hayworth/Grinnell College)

Reunion Class and Cluster Tents

Classes and clusters celebrating Reunion have a large outdoor tent designated as their home base for the weekend. These tents are often used for the class or cluster’s Thursday evening Welcome Event.

The tents are located on the grass near the dorms for each class or cluster. If you need mobility or other accommodations, please email reunionhelpdesk@grinnell.edu or call 800-850-1846.

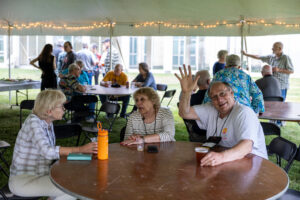
Under a Reunion Class/Cluster Tent (Photo by Justin Hayworth/Grinnell College)

Under a Reunion Class/Cluster Tent (Photo by Justin Hayworth/Grinnell College)

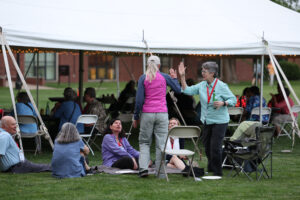
A gathering at a class/cluster tent during Reunion.

A gathering at a class/cluster tent during Reunion.


Joe Rosenfield Center (JRC) Courtyard

Tucked in a westward facing U of the Joe Rosenfield Center, near Younker Grove, is the fully paved JRC courtyard. The courtyard can be approached from various paved sidewalks, as well as from within the Marketplace Dining Hall.

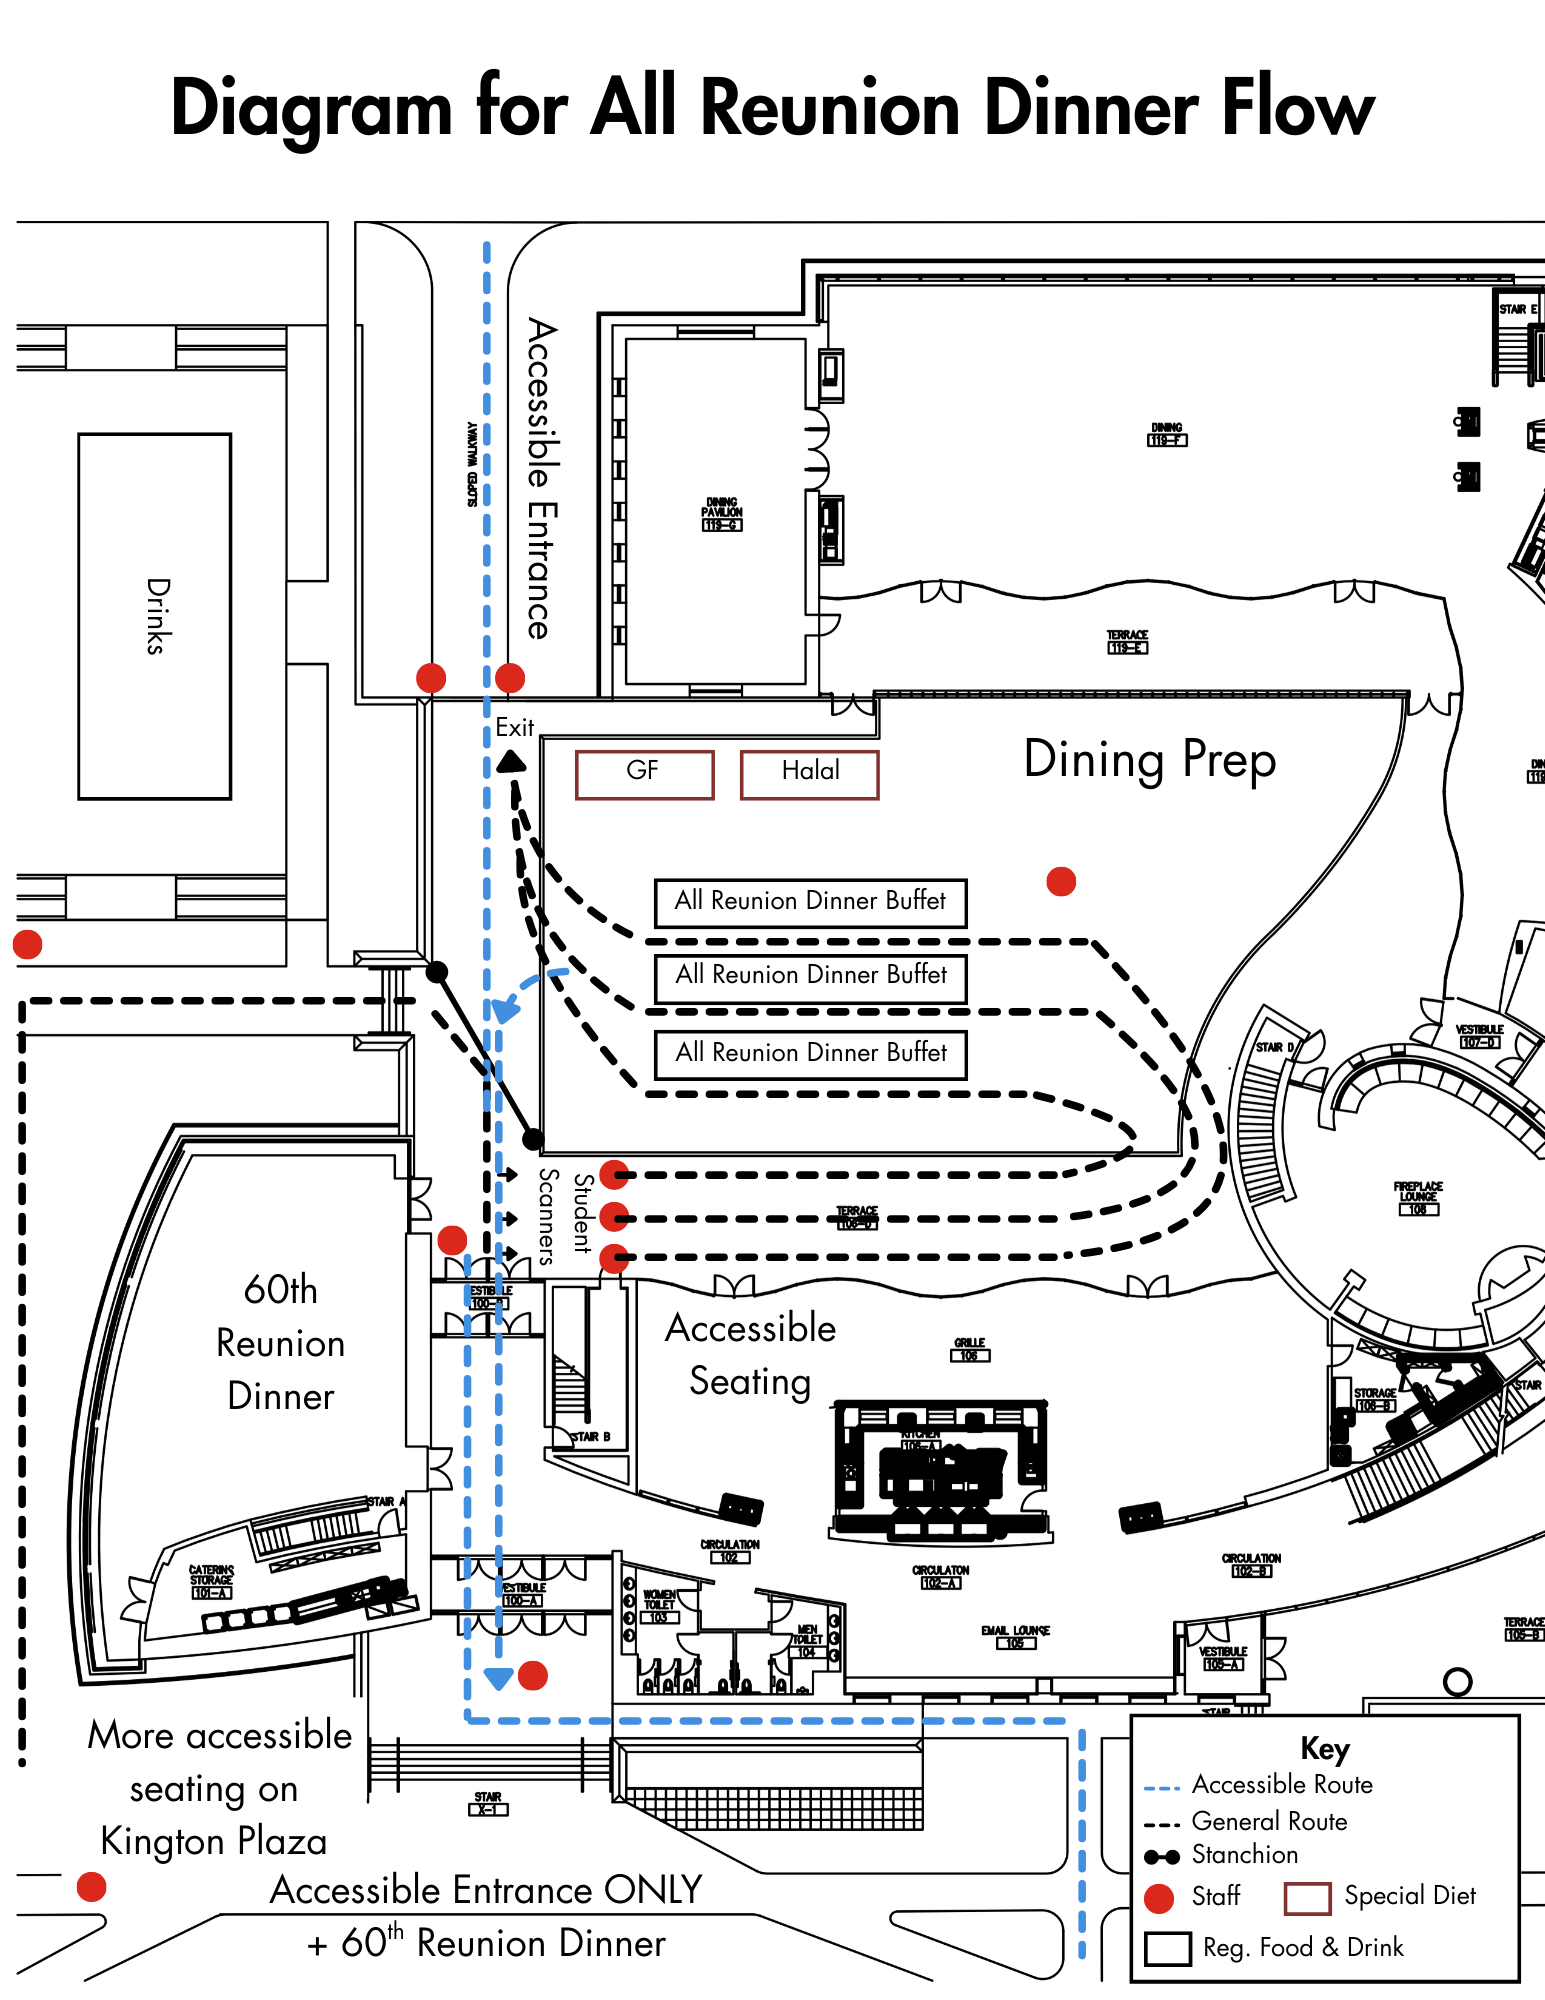
Saturday night’s All-Reunion Dinner is served from this courtyard.

The accessible entrances to the buffet are from the 8th Avenue side of the JRC through the doors by JRC 101, or from Mac Field.

The accessible exits from the buffet are either of those – one may turn left from the buffet to exit through the JRC, or turn right to exit towards Mac Field. An attendant will be waiting by the stanchion to let people through to the JRC exit.

Accessible seating is available inside Spencer Grill in the JRC, or on Kington Plaza.

Accessible routes are marked by the blue-dashed lines on the diagram below.

Diagram of All-Reunion Dinner in a view of JRC and the courtyard


(Photo by Justin Hayworth/Grinnell College)

Kington Plaza

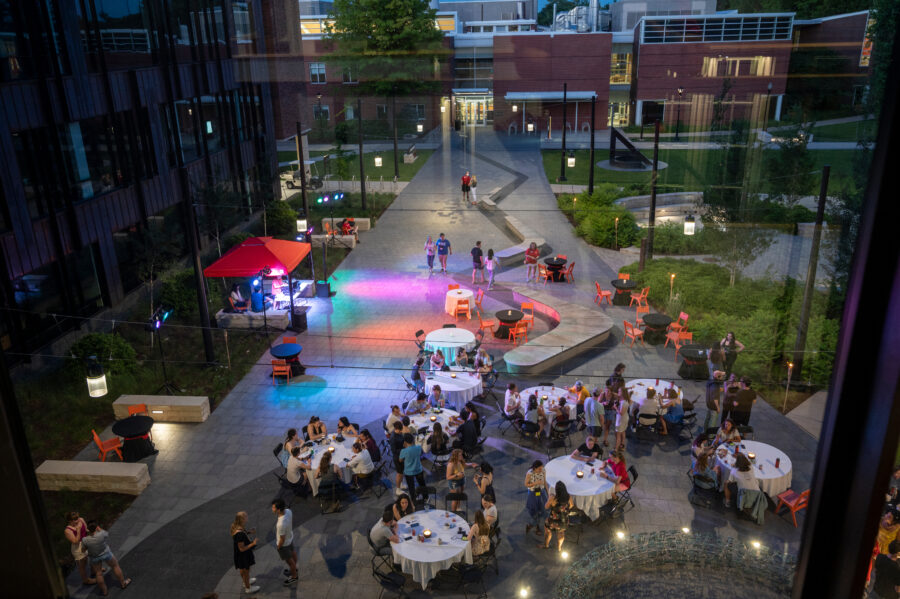
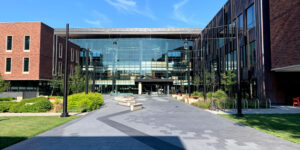
This outdoor plaza located between the Humanities and Social Studies Center (HSSC) and Noyce Science Center is a fully paved courtyard area with paved sidewalks leading to and from it from various directions. During Reunion, dining tables are set in the plaza and are available for accessible seating throughout Reunion. including at Reunion Block Party, All-Reunion Dinner, and for All-Reunion After-Party.

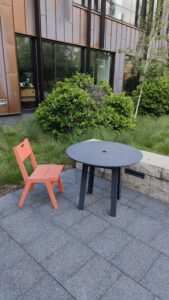
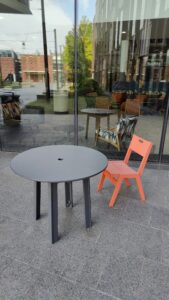
Standard furniture in this area are round tables and orange chairs. Both are plastic, sturdy, movable, yet relatively heavy.

The chair seat is 18″ high and 16″ wide and back support is 17″ high from the seat.

The table is 30″ high and 38″ in diameter.

The hardscaping in this area also features seat walls/benches.

**Note that plastic tables and chairs in the plaza are moveable so may not be located as pictured.**


(Photo by Justin Hayworth/Grinnell College)

Yo(Photo by Justin Hayworth/Grinnell College)

Kington Plaza facing west

Kington Plaza facing west (Photo by Justin Hayworth/Grinnell College)

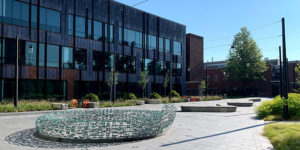
Kington Plaza facing northeast, view of sculpture and stone benches

Kington Plaza facing northeast, view of sculpture and stone benches (Photo by Justin Hayworth/Grinnell College)

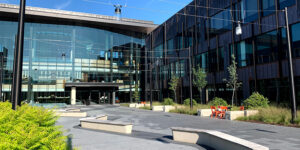
Kington Plaza, facing northwest (Photo by Justin Hayworth/Grinnell College)

Kington Plaza, facing northwest (Photo by Justin Hayworth/Grinnell College)


Accessible Bathrooms Main Hall

Accessible Bathroom Entrance

This bathroom is entered from Main Hall lobby. The door to the accessible bathroom is 33 inches wide. 

Moving Around the Room

The bathroom counter is 30 inches off the ground. Inside the accessible bathroom, there is a trash bin to the right of the door. An accessibility handle is located next to the toilet, along with a paper towel dispenser adjacent to the sink. The sink is equipped with a motion sensor-activated paper towel dispenser. 

Women’s Bathroom Entrance

This bathroom is entered from Main Hall lobby. The women’s bathroom is to the right of the accessible bathroom and includes an accessible stall. The entrance is about 41 inches wide with no door. The entrance curves to the left as you move forward. 

Moving Around the Room

Located to the right, this bathroom includes an accessible stall with a lock and a handlebar next to the toilet. There is a general stall next to the accessible stall, separated by plastic stall doors. 

At the entrance of the women’s bathroom is a sink with an automated motion sensor dispenser, soap, and a mirror. 

To the left wall at the entrance is a sanitary napkin and tampon dispenser. 

Sensory

FloorThe flooring is tiled. 

Walls: The walls are cream and white. 

Lighting: The overhead lights are yellowish in tone, providing a warm light. 

Sound: No specific sounds noted.

Smell: No specific smells noted. 


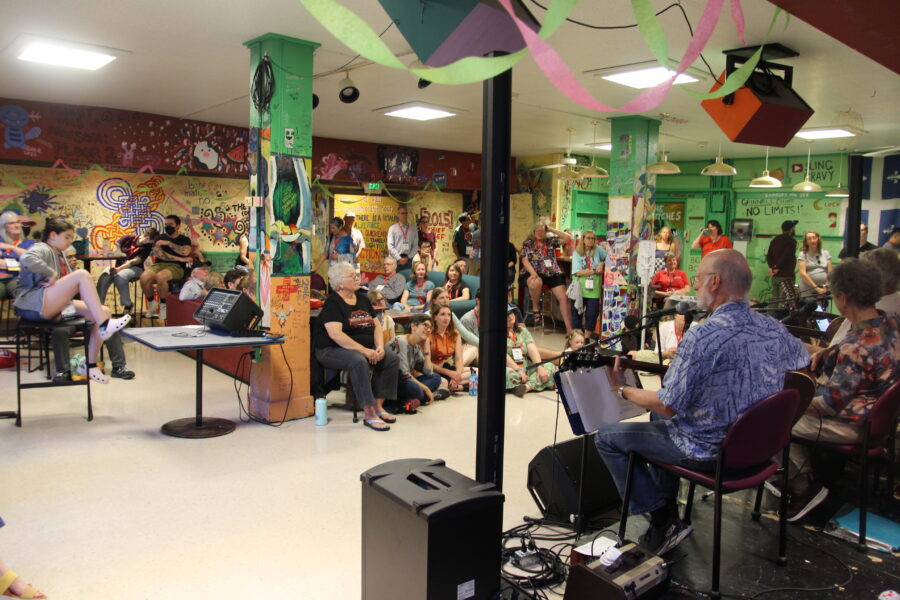
A Too Many String Band performance at Reunion in Bob's Underground.

Bob’s Underground Main Hall

Entrance  

The ramp entering Main Hall is in the South Loggia. The automatic door opener is to the left of the door, underneath the p-card card panel. The automatic door opener is about 3 feet off the ground.

This ramp area in the South Loggia can be accessed from South Campus or from the East Street side. The ramp leading down to Gardner Hall and subsequently to Bob’s is too steep to navigate safely with a chair.

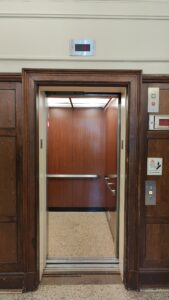
Upon entering the automatic door, continue to the doors on the right to enter the lobby, where the elevator is located on the south side of the building.

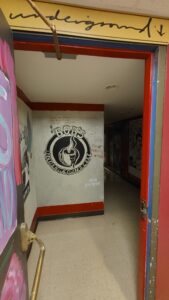
The elevator is very narrow and may not be able to accommodate all chairs. Take the elevator to the basement. Once in the basement, the door to Bob’s is the right-most door on the wall to your right. There is also a sign that says Bob’s Underground.

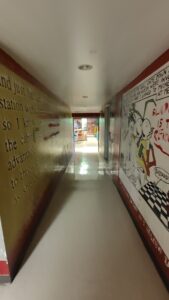
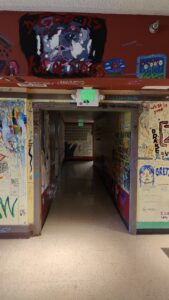
The entrance to Bob’s is propped open if there is an event. After entering the doors, there is a hallway with a gently downward sloping ramp that will take you to the space; note that there are no handrails. 

Moving Around the Room

***The layout of the room can change depending on the event. The stage at the front of the room does not move.*** 
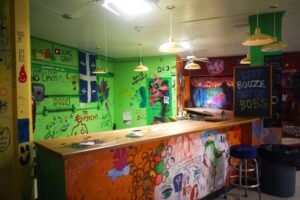
Bob's Underground bar (photo by Alex Fontana)

Bob’s Underground bar (photo by Alex Fontana)

Bar Area: 

The room features a countertop bar to the left when you enter the room. The bar is 30 inches wide, just over 9 feet long, and 42 inches tall. Near the bar is one of two square pillars in the room. 
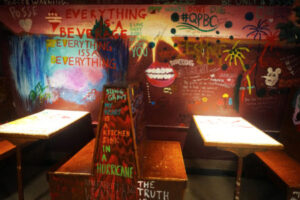


Bob's Underground booth tables with bench seating (photo by Alex Fontana)

Bob’s Underground booth tables with bench seating (photo by Alex Fontana)

Seating Area: 

There are various short and tall tables throughout the room. 

The tall tables are about 40 inches tall and are accompanied by chairs that are 29 inches tall without armrests. 

The shorter tables are 26 inches tall and are paired with soft-surface chairs with armrests, which are 16 inches off the ground. 

There are two couches in the lounge, one seating four and one seating three, with a hard surface table placed between them. 

The room also includes a piano in one corner. 
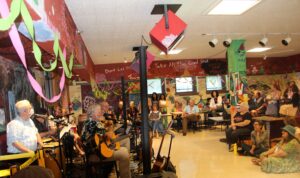
A Too Many String Band performance at Reunion in Bob's Underground.

A Too Many String Band performance at Reunion in Bob’s Underground.

Stage Area:

A small stage or podium is available for speakers or performers, located in an area with bright overhead lights and spotlights. 

The stage is equipped with colorful lights aimed from above. 

Additional Features: 

The DJ booth and sound system control area are located the square pillar that is not by the bar. 

The room has an emergency exit leading to East Street. **this exit has steep stairs**

Sensory

Floor: The floor is linoleum tile with white, blue, and brown specs in it.

Walls: The walls are extremely colorful, featuring a variety of painted collage by students.

Lighting: The room is primarily lit by bright overhead LED lights, with additional colorful spotlights pointed at the stage. There are a couple of windows that allow some natural light, but most of the lighting, especially at night, comes from the LEDs.

Sound: There is no noticeable sound when the room is empty.  Sound echoes moderately in this space, and can be very loud when there are many people present with music playing.

Smell: There is no specific smell.


Quad Dining Hall Main Hall

Note: Due to construction and renovation elsewhere on campus, Quad Dining Hall is being used as a storage space and is not available until Reunion 2027.

Entrance  

The ramp entering Main Hall is in the loggia and is on the opposite side of the automatic door opener. The automatic door opener is to the left of the door, underneath the p-card card panel. The automatic door opener is about 3 feet off the ground.

Upon entering the automatic door, Quad Dining Hall is on the left. The pull doors to the hall are light and often propped open for events. Both doors can be opened to create a wider entrance.

Moving Around the Room

The layout of the space can change depending on the event being held.  Dining tables, if used, may be a mix of circular and rectangular, with chairs with no arms.

Sensory

Floor:  Grey tile

Walls: Half of the wall is dark wood paneling with accents and the other half is white painted cement.

Lighting: Decent natural light. There is a special switch panel with a key that operates the lights.

Sound: Light hum of the heating cooling system.  ** Sound echoes greatly in this space**

Smell: No discernible smell, unless food is served at an event.

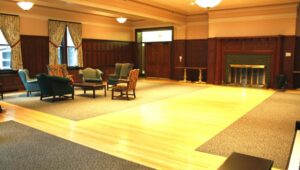
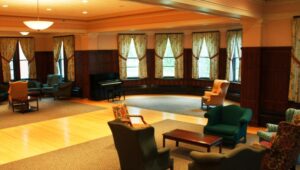
Main Hall Lounge

Main Hall Lounge viewing southeast towards one entrance/exit to lobby.

Main Hall Lounge viewing southeast towards one of the entrances/exits to the lobby.

Entrance

The ramp entering Main Hall is in the loggia and is on the opposite side of the automatic door opener. The automatic door opener is to the left of the door, underneath the p-card card panel. The automatic door opener is about 3 feet off the ground.

Upon entering the automatic door, continue to the doors on the right to enter the lobby, and Main Hall lounge will be to your right.

There are two sets of doors that do not have a divider between them. There is no automatic door opener.

Main Hall Lounge view as one enters from east side lobby door.

Main Hall Lounge view as one enters from east side lobby door.

Moving Around the Room 

The furniture in the space, which consists of tables, chairs, and couches, can be rearranged depending on the event being held.

The fireplace has a feature that juts out.

Sensory

Floor: Wood with low pile loop carpeting. 

Walls: Wood paneling ¾ of the way up the walls and then plaster. The plaster is pink with white accents. 

Lighting: There is no standard light switch. There are tables in front of the light controls. The different settings are labeled on the controls.

Sound: Low to moderate hum of the heating and cooling system.

Smell: No discernible smell unless food is being served at the event.

Harris Lobby Bathrooms

Entrance

Bathrooms are located on the same side of the building as the cinema (western side). There is no automatic door opener to the bathrooms, however, these doors are often propped open.

Moving Around the Room

Depending on the event being held in Harris, the bathrooms are gendered or not gendered, with indicative signage posted.

Women’s bathroom (when gendered)

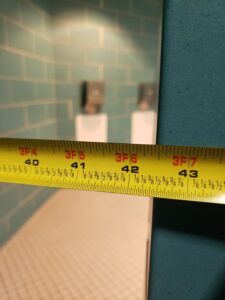
Depending on the size of the chair in use, mobility in the entrance area and hallway in the bathroom might be tight, as the sharp turn to get into the restroom area allows about 3 feet and 8.5 inches.

Turn in hallway showing measurement at 42.5 inches

Turn in hallway showing measurement at 42.5 inches

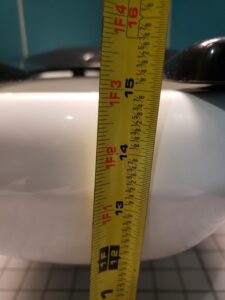
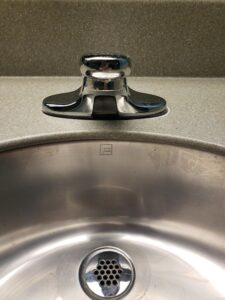
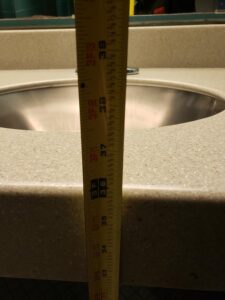
In the women’s bathroom, there are 5 stalls, with one being an accessible stall. The accessible stall is around the corner after you enter the bathroom. The sink is 3 feet off the floor, with an automatic sensor faucet.

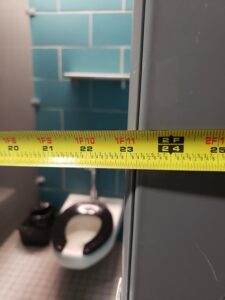
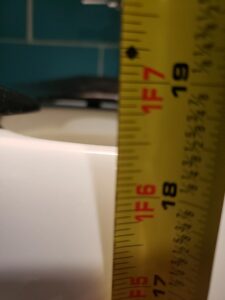
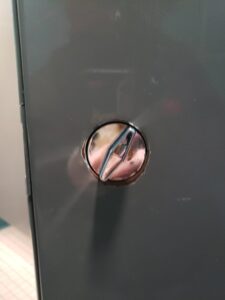
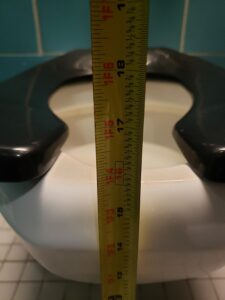
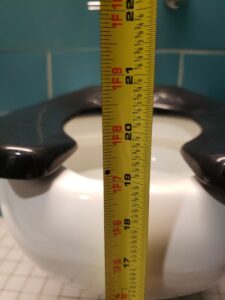
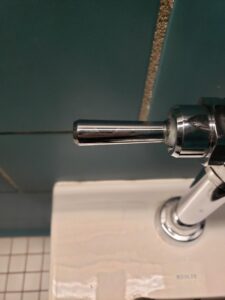
In the accessible stall, the toilet seat is 1 foot 7 inches in height. The flush mechanism is a lever. The stall door opener/closure is a coin slot machine turner style mechanism.

Men’s bathroom (when gendered)

There are two sets of doors to the men’s bathroom, which are often propped open.

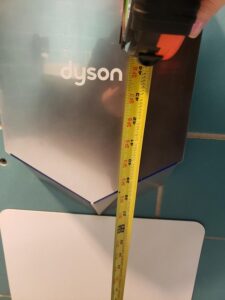
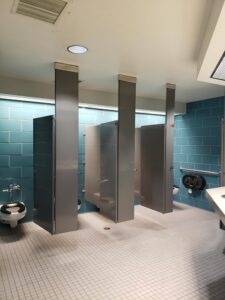
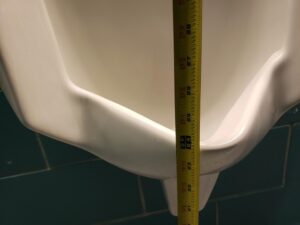
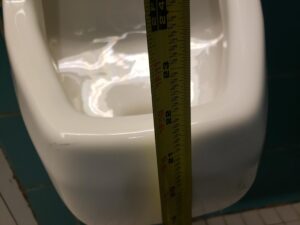
In the men’s bathroom, there are 4 stalls, with one being an accessible stall. There are three big urinals (2 feet up) and one small urinal (1 foot 10 inches up). The sink is 3 feet off the floor, with an automatic sensor faucet. The hand dryer is 3 feet 6 inches high.

In the accessible stall, the toilet seat is 1 foot 7 inches in height. The flush mechanism is a lever. The width of the stall door is about 31 inches.

Sensory

Floor: Grey tile.

Walls: The walls are a vibrant aqua tile. 

Lighting: Dim in the entrance, moderate in the bathroom.

Sound: The hallway echoes. There is a low hum of machinery and the sound of airducts.

Smell: There are no noticeable smells unless the bathrooms are in heavy use.

Harris Lounge

Entrance

There is one set of double doors. The opening is narrow, about 3 ½ feet in width.

Moving Around the Room

To the right, there is an entrance to the bar area. To the left is a pool table. In front of the bar area there is a foosball table. The gaming tables cannot be moved.

In the center of the room there is a sunken area which is two steps down with no ramp. This area has a large modular sofa.

To the back of the room, there is a black table with two chairs that do not have arms. 

Sensory

Floor: Grey and green carpet.

Walls: The walls are concrete, painted blue-grey. At the back of the room there are large windows that face the Bear Athletic and Recreation Center and parking lot. There is also a painted mural with lots of colors. On the vestibule side there is exposed brick. 

Lighting: There is a decent amount of natural light. The light switch for the room is next to the bar area. Lights are a soft white. There is a slight tinkling sound when you turn them on.

Sound: Moderate sound of machinery. Sound does not echo.

Smell: There are no noticeable smells unless the bar is in operation. 

Harris Concert Hall

Entrance  

The entrance doors are almost always propped open. There are no automatic door openers.

Moving Around the Room

To the left of the entrance, before you enter the main room, there is a large coat rack space. For chair users there are no accessible hangers for coats.

The layout of the hall can change depending on the event.

Sensory

Floor: Wood

Walls: Grey brick with sound-dampening panels. The lower portion of the walls is textured brick with different accent bricks. 

Lighting: The lighting is good with a set of dimmable lights. 

Sound: There is a loud hum of machinery. The space is quite live and can echo.

Smell: No discernible smells, unless an event with food is taking place.

Page 2 of 4

Powered by WordPress & Theme by Anders Norén