
Entrance
The entrance is from the North loggia from the Mac field side. There is no accessible entrance into the hall or lounge.
Moving Around the Room
As you enter the lounge, to your left there is a TV set mounted on the wall above a table holding cables and TV equipment. Moving along there are two rectangular coffee tables 17” high and a sofa in between two armchairs 17” high. At the back of the room there is one more similar armchair and sofa.
Continuing clockwise, in front of you, there is a non-functioning fireplace followed by chairs without arm rests 19” high around two square tables 27” high. Then there a is wall with four windows. To your right there is another armchair besides a coffee table with a campus telephone on it.
-
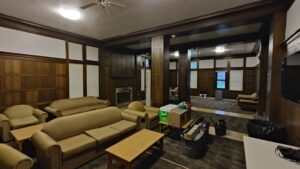
- Rawson lounge interior looking towards Park Street
-
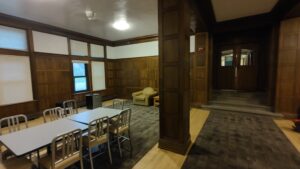
- Rawson lounge interior looking towards Mac Field
-
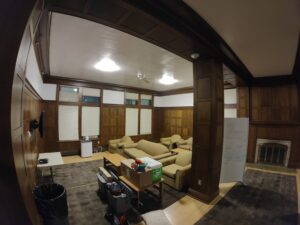
- Rawson Lounge upon entering, viewing toward left.
-
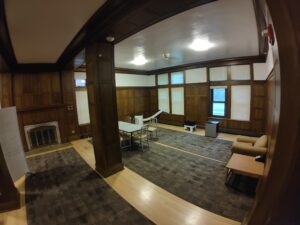
- Rawson Lounge upon entering, viewing toward right.
Sensory
Floor: Light wooden floor mostly covered by dark grey carpet.
Walls: Dark wooden panels.
Lighting: There are ten windows around the room but they are not enough to light the room up in the daytime. There are four overhead lamps of neutral white color but even with all turned on, the room is not evenly and fully lit up.
Sound: There is some echo present in the room for above conversational volume sounds.
Smell: There is no distinct smell in the lounge. The kitchen is located outside the lounge, so the smells should not leak out to the space.
Leave a Reply