
Entrance
As you enter the hall from the South loggia, take the first left and enter the lounge.
Moving Clockwise Around the Room
As you enter the lounge to your left is a trash bin and two grey sofas 17” high, moving along clockwise you will see two armchairs 17” high and 21” wide. Then, to your right is a non-functioning fireplace in between two entrances to the area with two square dining tables 30” high with metal chair 19” high around them. Coming back to the main lounge area and finishing up clockwise there is a coffee table 18” high with a TV set above it mounted on the wall, followed by another armchair similar to those in the beginning.
**Please note that all furniture can be moved around**
-
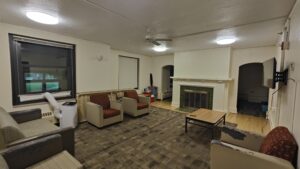
- View of lounge as you enter, with seating and low tables
-
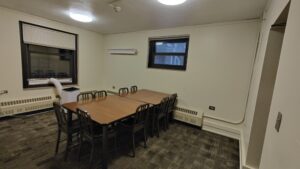
- Small dining area within the lounge
Sensory
Floor: Light wooden floor mostly covered by dark grey carpet.
Walls: Cream white painted walls.
Lighting: There are windows facing the loggia that do not allow much sunlight. The room could be fully lit up by the overhead lamps of neutral white color.
Sound: There is no noticeable echo in the room.
Smell: There is no distinct smell in the room. The kitchen is located outside of the lounge.
Leave a Reply