
Entrance
There are two sets of doors that are identical, with a divider in the middle.
Moving Around the Room
When you enter from either door, the floor is slanted. Audience seating is set in 3 columns with 2 aisles, with five chairs, aisle, fourteen chairs, aisle, and five chairs. In the back of the cinema there is space for chairs and catering.
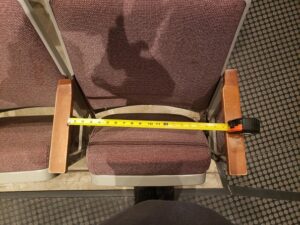
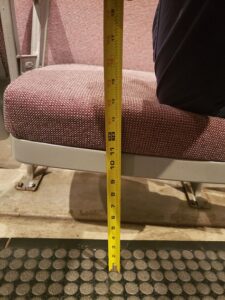
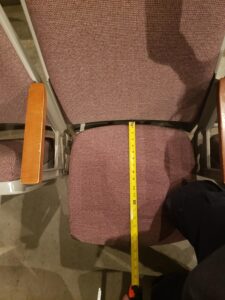
The seats of the chairs are 15.75 inches (40 cm) off the floor. The seats are 17.5 inches (44.45 cm) wide and 19.5 inches (49.53 cm) deep.
To access the stage, there is a ramp on the left, with hand railings on both sides.
Sensory
Floor: Black grippy flooring between seating section. The stage is carpeted with low loop pile.
Walls: Panels with muted blue, green, and grey with a red stripe in the middle. Behind the paneling there is grey brick.
Lighting: There are three light modes, normal, dim, and movie. The normal light is yellow, and the emergency light is a bright white. The movie setting turns all the lights off except a light that is over the exit sign.
Sound: Quiet hum of machinery. Sound does not echo in this space. This room is also hearing-looped. If loud events are happening in the concert hall there is potential for sound to leak into the cinema. The chairs in the cinema are squeaky.
Smell: No discernible smell, unless there is an event with food.
Leave a Reply